29087 Howard Ave, Madison Heights, MI 48071
- $269,900
- 2
- BD
- 2
- BA
- 1,750
- SqFt






- List Price
- $269,900
- MLS#
- 20261025740
- Status
- ACTIVE
- Bedrooms
- 2
- Bathrooms
- 2
- Total Square Footage
- 1,750
- Subdivision
- JOHN R MANOR
Property Description
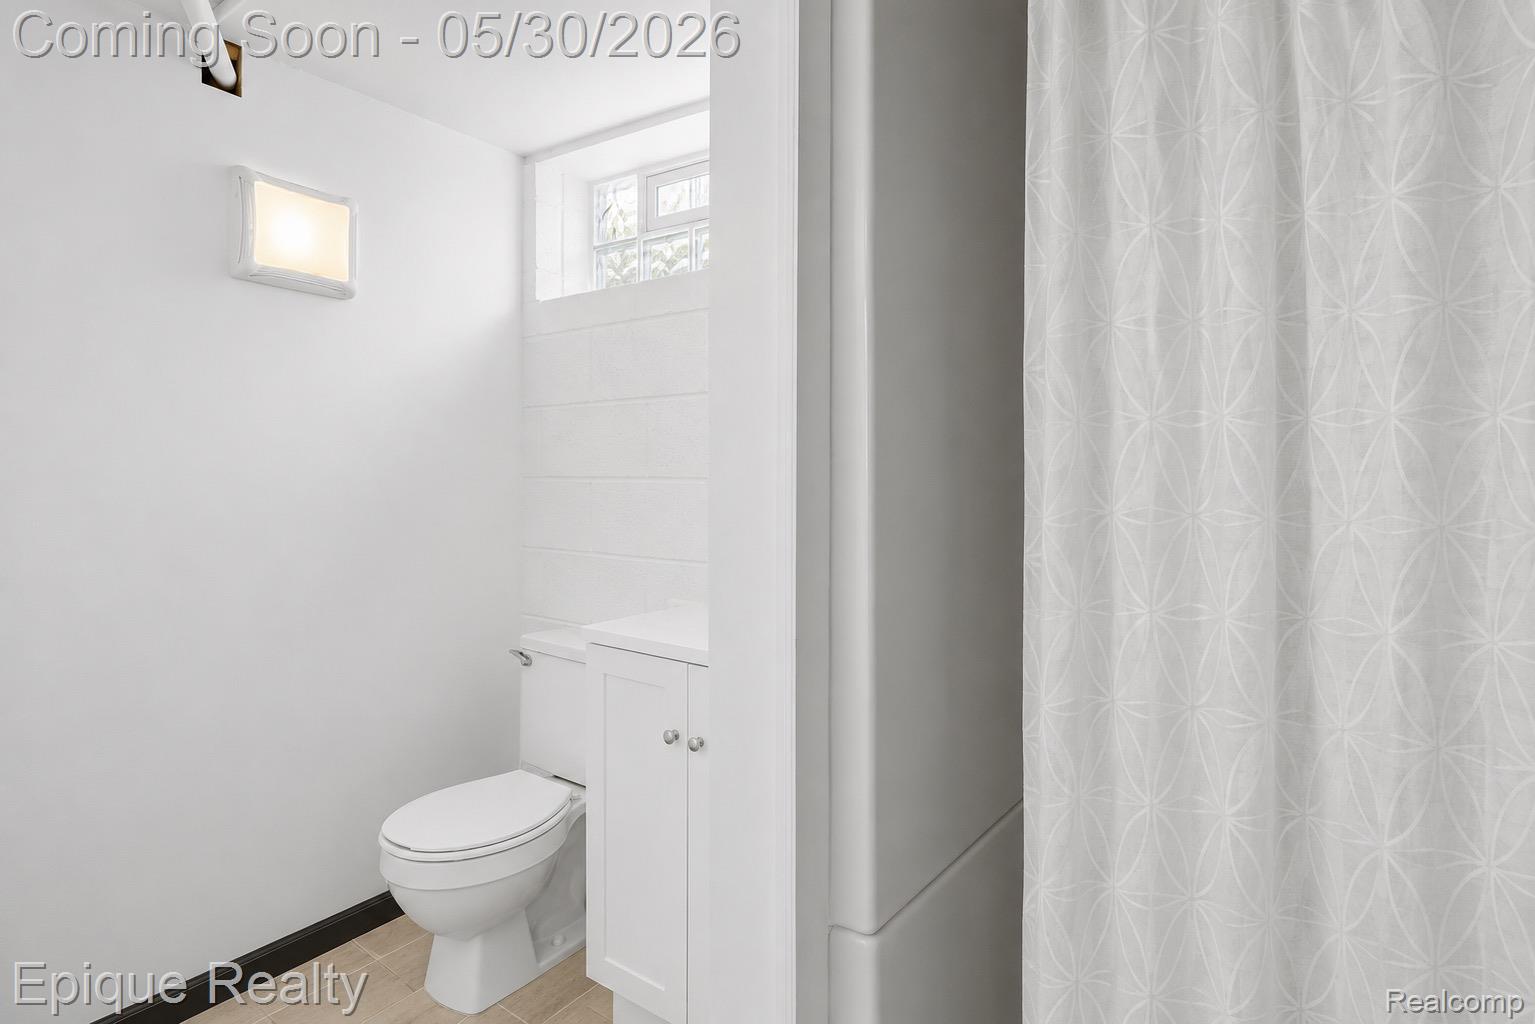
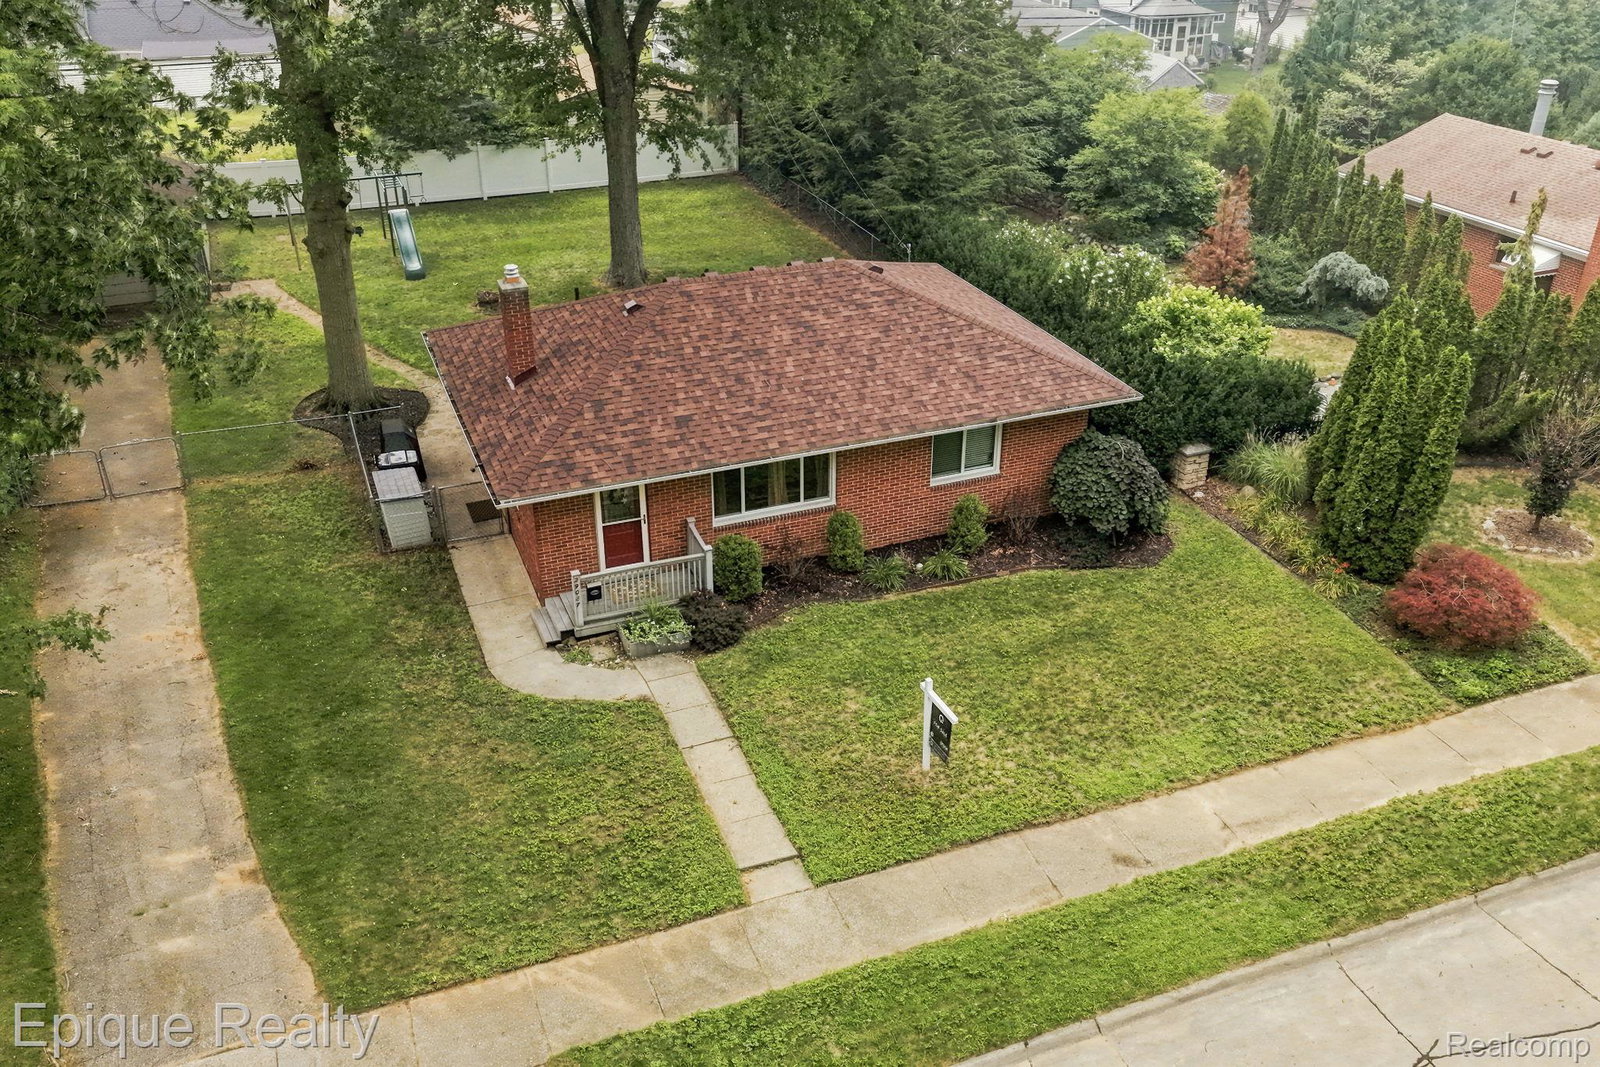
Elevated, move-in ready, and meticulously maintained—this all-brick ranch situated on a rare double 80x120 lot in highly sought-after Madison Heights is the one you’ve been waiting for. Thoughtfully updated and filled with natural light, this home offers an inviting open-concept layout with beautifully refinished hardwood floors, neutral designer tones, and effortless flow throughout. The updated kitchen blends charm and functionality with white maple cabinetry, durable ceramic tile flooring, a built-in gas range, and a cozy knotty pine pantry that adds warmth and character. Both full bathrooms have been tastefully renovated with timeless finishes and modern appeal. A partially finished basement expands the living space, offering endless versatility for entertaining, a home office, workout area, media room, or recreation space. Major updates provide true peace of mind, including a newer roof (2024), upgraded insulation (2022), furnace, and more. Step outside to enjoy the oversized fully fenced backyard. Perfect for entertaining, pets, gardening, or simply relaxing in your own private outdoor retreat. A detached 1.5-car garage adds convenience and additional storage. Located just minutes from I-75 and local hotspots. Parks, schools, and everyday essentials are all within reach, making this a fantastic spot for commuters and families alike. Don't miss your chance to own a piece of Madison Heights charm. Schedule your tour of 29087 Howard Avenue today and imagine the possibilities!
Additional Information
- Year Built
- 1951
- Basement Type
- Partial
- Foundation
- Basement, Block
- Acres
- 0.22
- Style
- Ranch
- Acres
- 0.22
- School District
- Lamphere
- Appliances
- Gas Range, Dishwasher, Gas Range, Range Hood
- Cooling
- Central Air
- Heating
- Forced Air, Natural Gas
- Garage Spaces
- 1
- Garage Description
- 1.5 Car Garage, Detached
Mortgage Calculator
Courtesy of Epique Realty 2482182604
 IDX provided courtesy of Realcomp II Ltd., via Real Estate Company and . Copyright 2026 Realcomp II Ltd. Shareholders. IDX information is provided exclusively for consumers' personal, non-commercial use and may not be used for any purpose other than to identify prospective properties consumers may be interested in purchasing and that the data is deemed reliable but not guaranteed accurate by the MLS.