561 Valley Dr, Milford Charter Township, MI 48381
- $1,150,000
- 4
- BD
- 4
- BA
- 5,243
- SqFt












- List Price
- $1,150,000
- MLS#
- 20261025291
- Status
- ACTIVE
- Bedrooms
- 4
- Bathrooms
- 4
- Half-baths
- 1
- Total Square Footage
- 5,243
- Subdivision
- CUMBERLAND RIDGE NO 3
Property Description
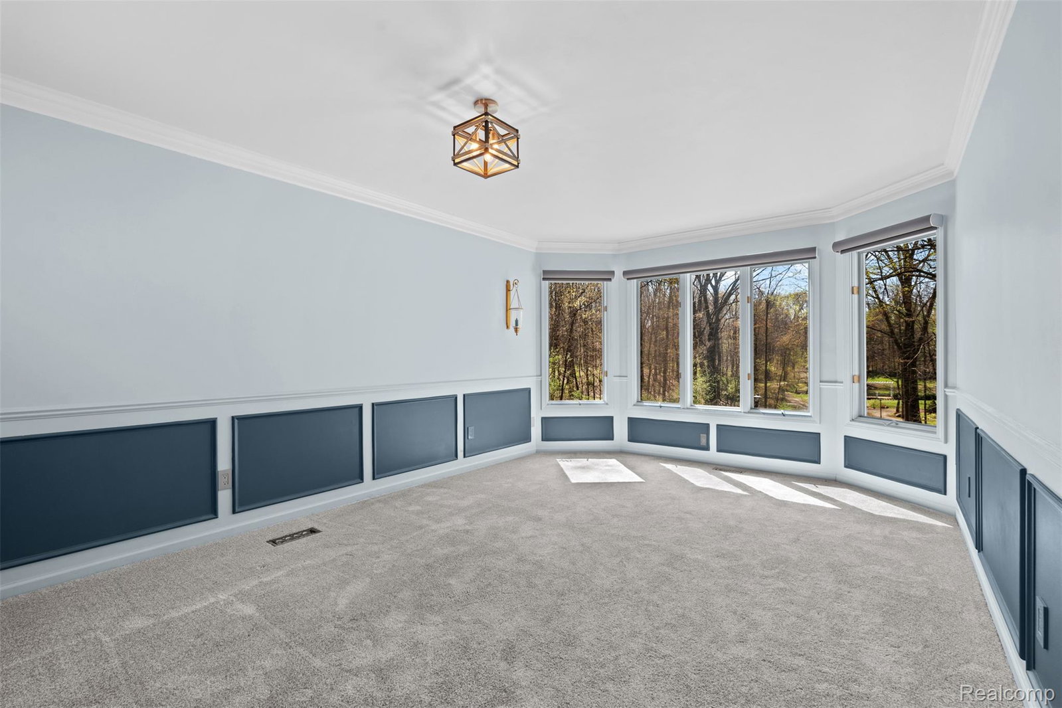
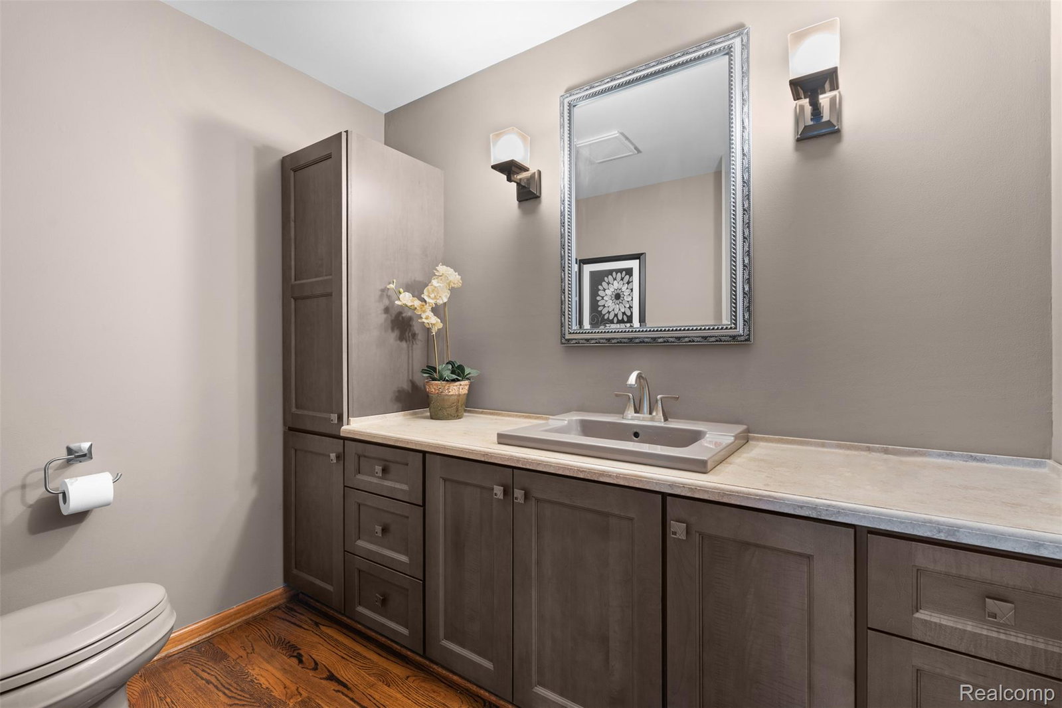
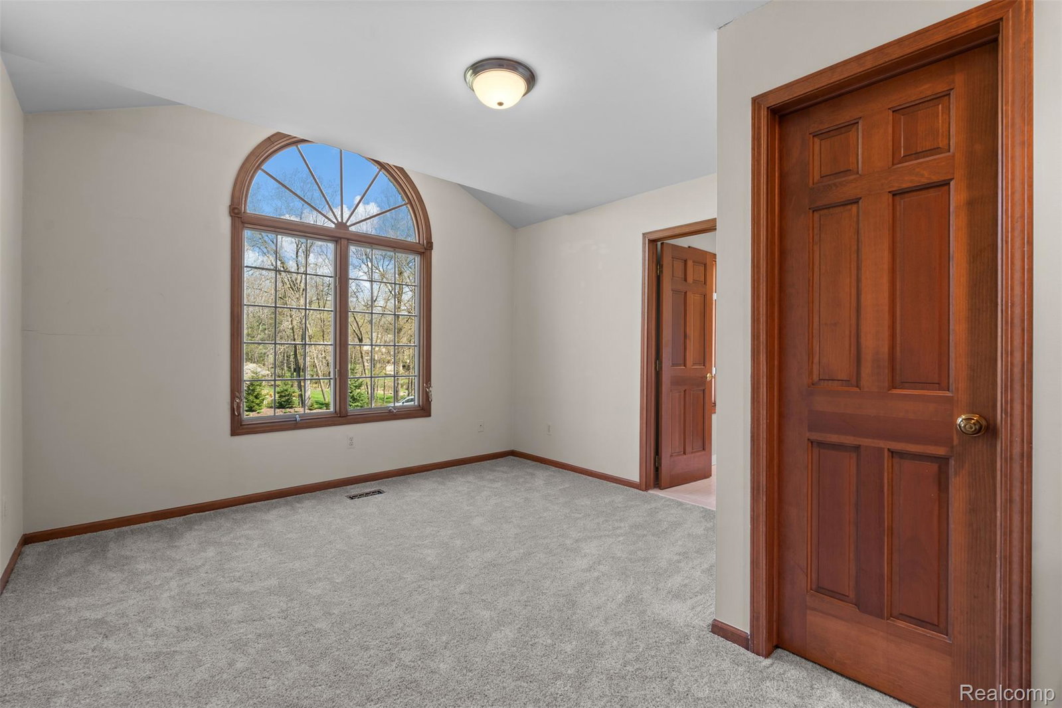
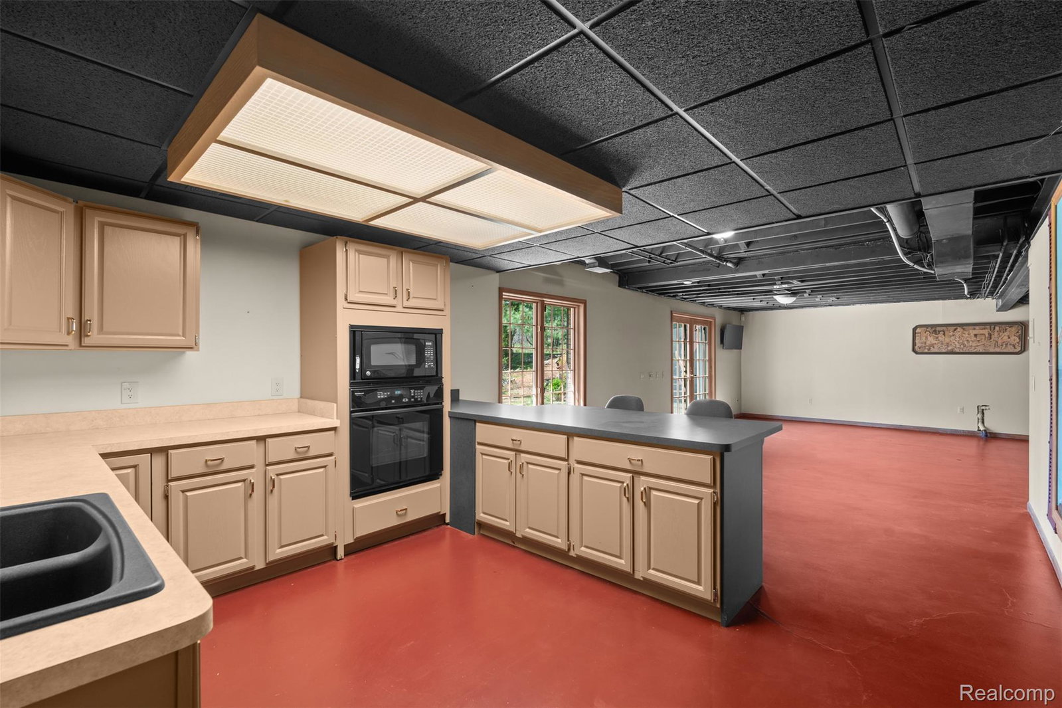
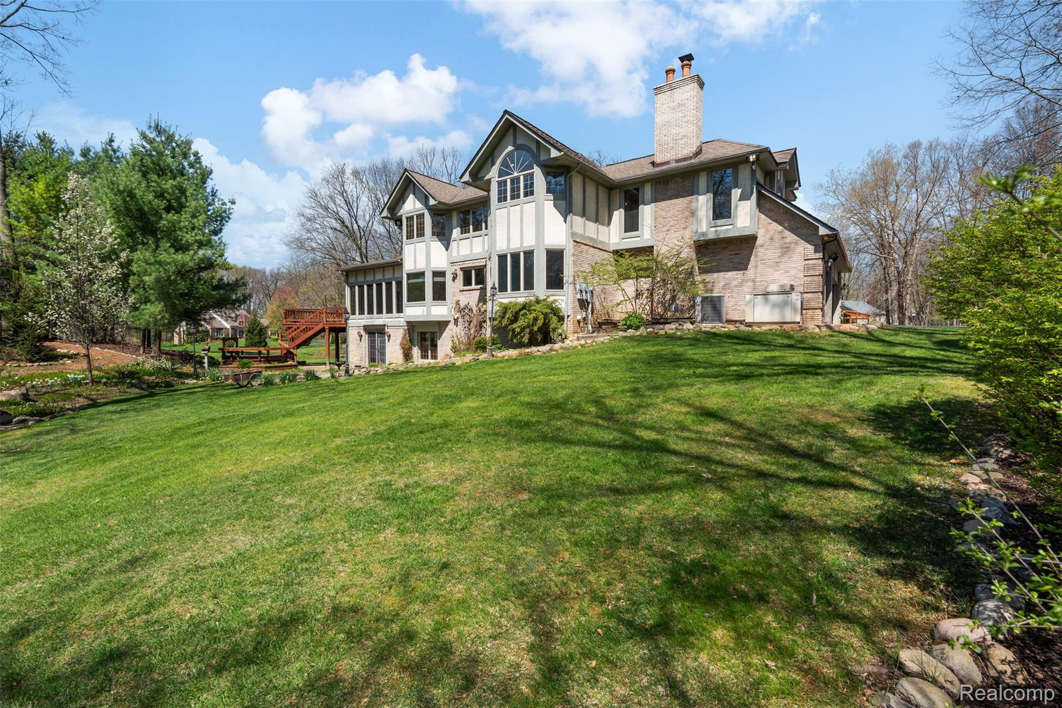
Set on a breathtaking 3.62-acre cul-de-sac in highly sought-after Milford, this extraordinary estate offers over 5,200 square feet of refined living, where luxury meets serenity. From the moment you arrive, the setting captivates—rolling, tree-lined grounds, curated landscaping, and the kind of privacy rarely found. Inside, the home unfolds with intention and elegance. The gourmet center island kitchen is a true showpiece, featuring premium stainless steel appliances, expansive prep space, and seamless flow into the home’s grand living areas. The great room impresses with soaring vaulted ceilings, a stunning fieldstone fireplace, custom wet bar, and walls of windows that flood the space with natural light. Just beyond, a four-season sunroom invites you to slow down and take in panoramic views of your private oasis year-round. The walk-out lower level elevates the lifestyle even further—designed for both entertaining and retreat. Step outside to tiered decking, a pergola-covered lounge space, winding nature trails, and a spring-fed pond complete with a cascading waterfall—creating a setting that feels more like a private resort than a backyard. Upstairs, the primary suite offers a true escape, featuring a spa-inspired bath with dual vanities, a custom tile shower, and a private water closet—designed for comfort, function, and quiet luxury. Additional features include a charming log cabin with electricity (perfect for a studio, retreat, or creative space), whole-house generator, copper gutters, UV-protected windows, and a fully irrigated, professionally maintained landscape. This is more than a home—it’s a lifestyle. A rare opportunity to own a private estate where every detail has been thoughtfully designed for beauty, comfort, and connection to nature.
Additional Information
- Site Description
- Dead End Street, Water View, Sprinkler System-Yard, Wooded
- Year Built
- 1988
- Basement Type
- Finished, Walkout
- Foundation
- Basement, Poured Concrete
- Acres
- 3.62
- Style
- Tudor
- Hoa Fee
- $100
- Acres
- 3.62
- School District
- Huron Valley
- Appliances
- Electric Oven, Dishwasher, Disposal, Dryer, Exhaust Fan, Refrigerator, Gas Cooktop, Ice Maker, Microwave, Plumbed For Ice Maker, Range Hood, Stainless Steel Appliance(s), Washer, Warming Drawer
- Cooling
- Ceiling Fan(s), Central Air
- Heating
- Forced Air, Natural Gas
- Exterior Features
- Awning(s), Balcony, Lighting
- Garage Spaces
- 3
- Garage Description
- 3 Car, Attached
- Waterfront Description
- Pond
Mortgage Calculator
Courtesy of Elite Realty 7345132166
 IDX provided courtesy of Realcomp II Ltd., via Real Estate Company and . Copyright 2026 Realcomp II Ltd. Shareholders. IDX information is provided exclusively for consumers' personal, non-commercial use and may not be used for any purpose other than to identify prospective properties consumers may be interested in purchasing and that the data is deemed reliable but not guaranteed accurate by the MLS.