642 W 11 Mile Rd, Royal Oak, MI 48067
- $449,900
- 2
- BD
- 3
- BA
- 1,641
- SqFt




- List Price
- $449,900
- MLS#
- 20261025004
- Status
- ACTIVE
- Bedrooms
- 2
- Bathrooms
- 3
- Half-baths
- 1
- Total Square Footage
- 1,641
- Subdivision
- LOFTS @ 11 CONDO OCCPN 1728
Property Description
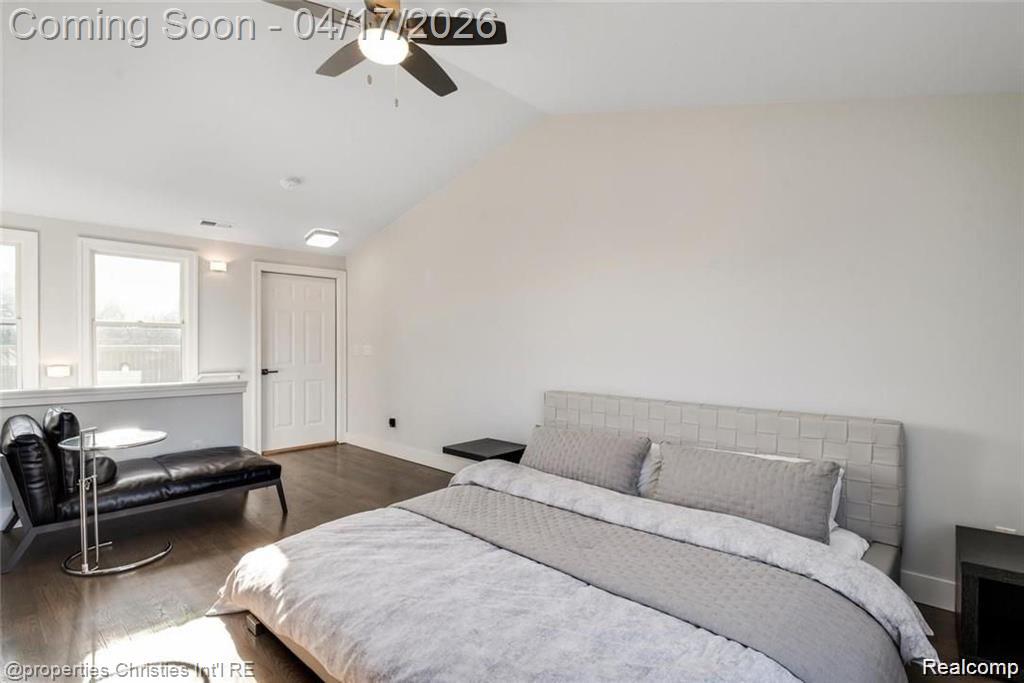
Welcome to this beautifully updated, move-in-ready loft unit condo in the heart of downtown Royal Oak! This rare 3-level townhouse offers 2 bedrooms and 2.5 baths, combining modern design with an unbeatable walkable location. This home is filled with abundant natural light thanks to extra windows that showcase the open floor plan, soaring ceilings, and stylish finishes throughout. The dramatic two-story living area creates a bright and airy space perfect for both everyday living and entertaining, seamlessly flowing into a versatile loft—ideal for a home office or study. The gourmet kitchen features sleek modern cabinetry, unique stone countertops, and premium stainless steel appliances, making it as functional as it is beautiful. Each spacious bedroom is thoughtfully situated on its own level, offering maximum privacy. The elegant primary suite boasts a vaulted ceiling, a large walk-in closet, and access to a private terrace—perfect for morning coffee or unwinding in the evening. Well-appointed bathrooms throughout the home add a touch of luxury and comfort. Additional highlights include: Private rooftop terrace for outdoor relaxation or entertaining One-car detached garage plus an assigned parking space (a rare downtown find) Low-maintenance living in a vibrant, walkable neighborhood Enjoy being just steps from downtown Royal Oak’s shops, restaurants, and nightlife while coming home to a quiet, stylish retreat.
Additional Information
- Year Built
- 2014
- Foundation
- Slab
- Style
- Contemporary, Loft, Townhouse
- Hoa Fee
- $255
- School District
- Royal Oak
- Heating
- Electric, Forced Air
- Garage Spaces
- 1
- Garage Description
- Assigned, 1 Car, Detached, Parking Lot
Mortgage Calculator
Courtesy of @properties Christie's Int'l R.E. Birmingham 2488508632
 IDX provided courtesy of Realcomp II Ltd., via Real Estate Company and . Copyright 2026 Realcomp II Ltd. Shareholders. IDX information is provided exclusively for consumers' personal, non-commercial use and may not be used for any purpose other than to identify prospective properties consumers may be interested in purchasing and that the data is deemed reliable but not guaranteed accurate by the MLS.