4813 Marquette Dr, Milford Charter Township, MI 48381
- $664,900
- 3
- BD
- 3
- BA
- 2,508
- SqFt




- List Price
- $664,900
- MLS#
- 20261024515
- Status
- ACTIVE
- Bedrooms
- 3
- Bathrooms
- 3
- Half-baths
- 1
- Total Square Footage
- 2,508
- Subdivision
- LAKEVIEW ESTS
Property Description
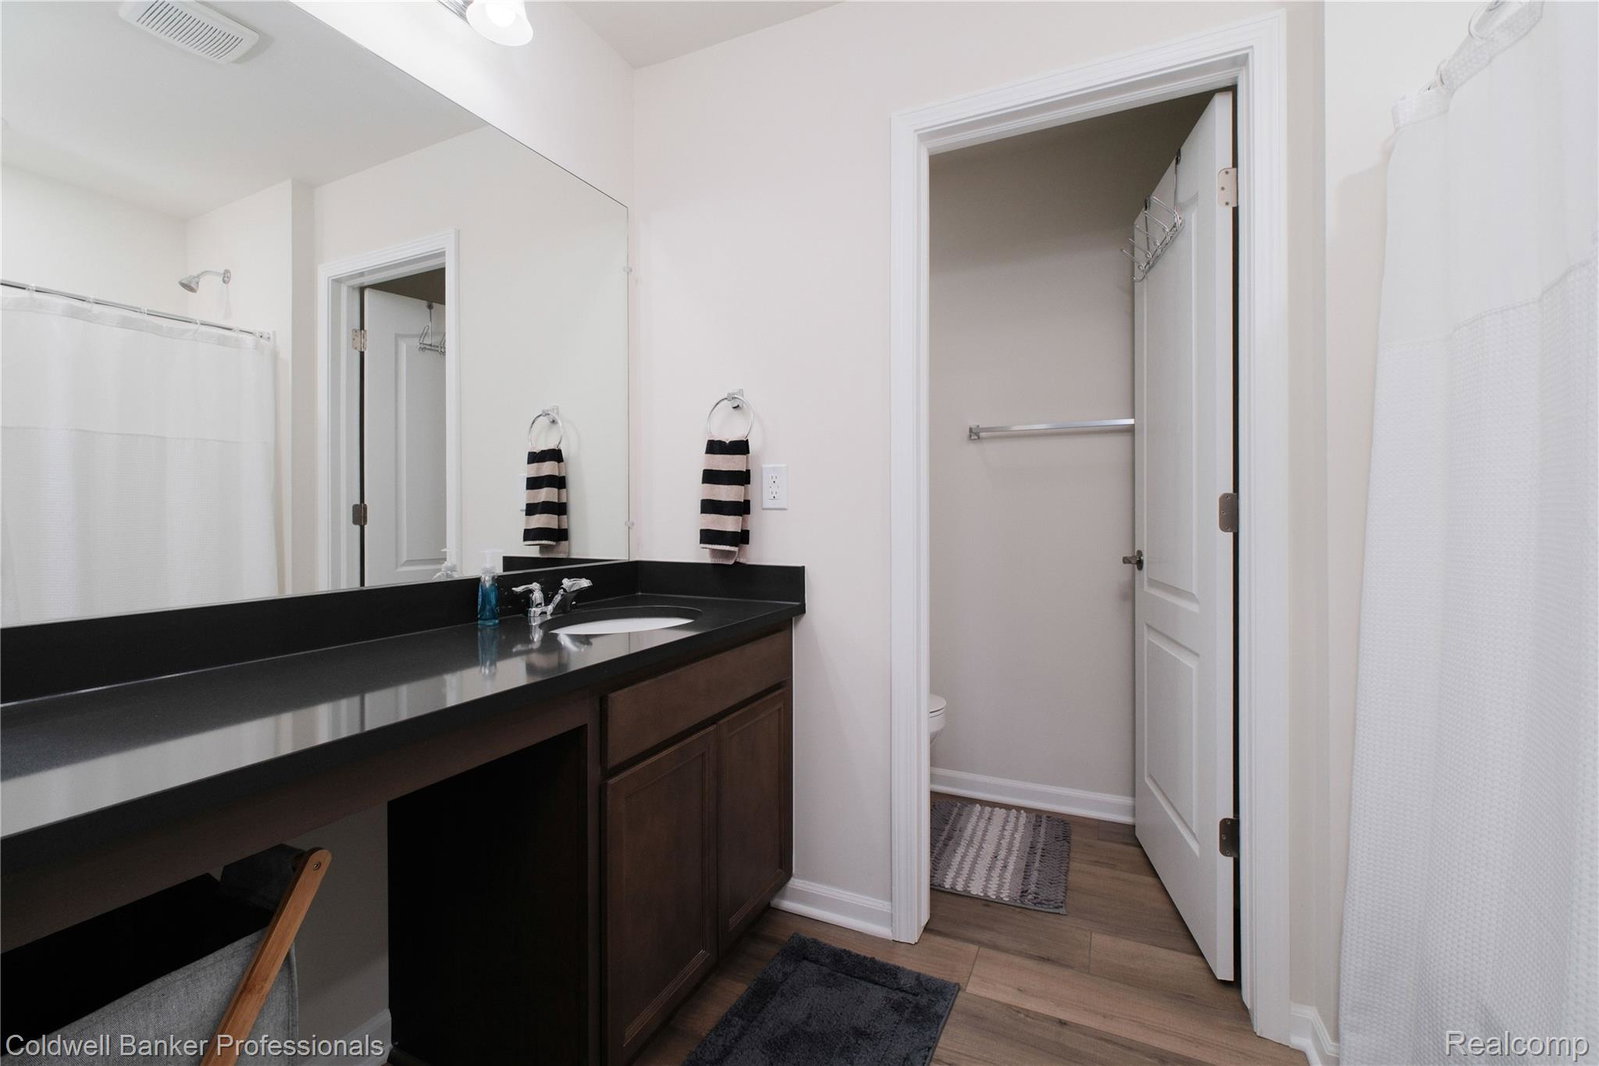
**NEW CONSTRUCTION** Welcome to this exceptional, barely one-year-old home that combines modern design with thoughtful functionality. The open floor plan immediately impresses, featuring a versatile flex room and a spacious living area that flows seamlessly into the dining space and gourmet kitchen. Here, you’ll find 42" soft-close cabinetry, custom quartz countertops, built-in stainless steel appliances, a vented hood, a large island, and an oversized pantry — a true chef’s setup. The convenient mudroom adds everyday practicality. Upstairs, the private primary suite offers a relaxing retreat with an oversized walk-in closet and a beautifully appointed bath, while two additional bedrooms provide generous space for family or guests. The loft adds even more flexibility, ideal for a game room, media space, or quiet lounge. The walkout basement, already plumbed for a future bath, offers outstanding expansion potential. Additional upgrades include extensive recessed lighting, ceiling-fan preps, camera and EV wiring, luxury vinyl flooring throughout the first floor, a tankless water heater, and a full smart-home package. The extended garage provides valuable storage, and the location — just minutes from the expressway and downtown Milford, Kensington Park. This home truly checks all the boxes for modern living. BATVAI
Additional Information
- Year Built
- 2024
- Basement Type
- Bath/Stubbed, Unfinished, Walkout
- Foundation
- Basement, Poured Concrete, Sump Pump
- Acres
- 0.18
- Style
- Colonial
- Hoa Fee
- $1,456
- Acres
- 0.18
- School District
- Huron Valley
- Interior Features
- Programmable Thermostat
- Appliances
- Electric Oven, Dishwasher, Disposal, Dryer, Refrigerator, Gas Cooktop, Humidifier, Microwave, Range Hood, Stainless Steel Appliance(s), Vented Exhaust Fan, Washer
- Cooling
- Central Air
- Heating
- Forced Air, Natural Gas
- Exterior Features
- Chimney Cap(s), Lighting
- Garage Spaces
- 2
- Garage Description
- Attached, Electric Vehicle Charging Station(s), Electricity, Garage Faces Front, Garage Door Opener
Mortgage Calculator
Courtesy of Coldwell Banker Professionals-Northville 2483473050
 IDX provided courtesy of Realcomp II Ltd., via Real Estate Company and . Copyright 2026 Realcomp II Ltd. Shareholders. IDX information is provided exclusively for consumers' personal, non-commercial use and may not be used for any purpose other than to identify prospective properties consumers may be interested in purchasing and that the data is deemed reliable but not guaranteed accurate by the MLS.