4554 Cranston Rd, Canton Charter Township, MI 48188
- $469,900
- 3
- BD
- 2
- BA
- 1,753
- SqFt



- List Price
- $469,900
- MLS#
- 20261023700
- Status
- ACTIVE
- Bedrooms
- 3
- Bathrooms
- 2
- Total Square Footage
- 1,753
- Subdivision
- GRANDVIEW ESTATES
Property Description
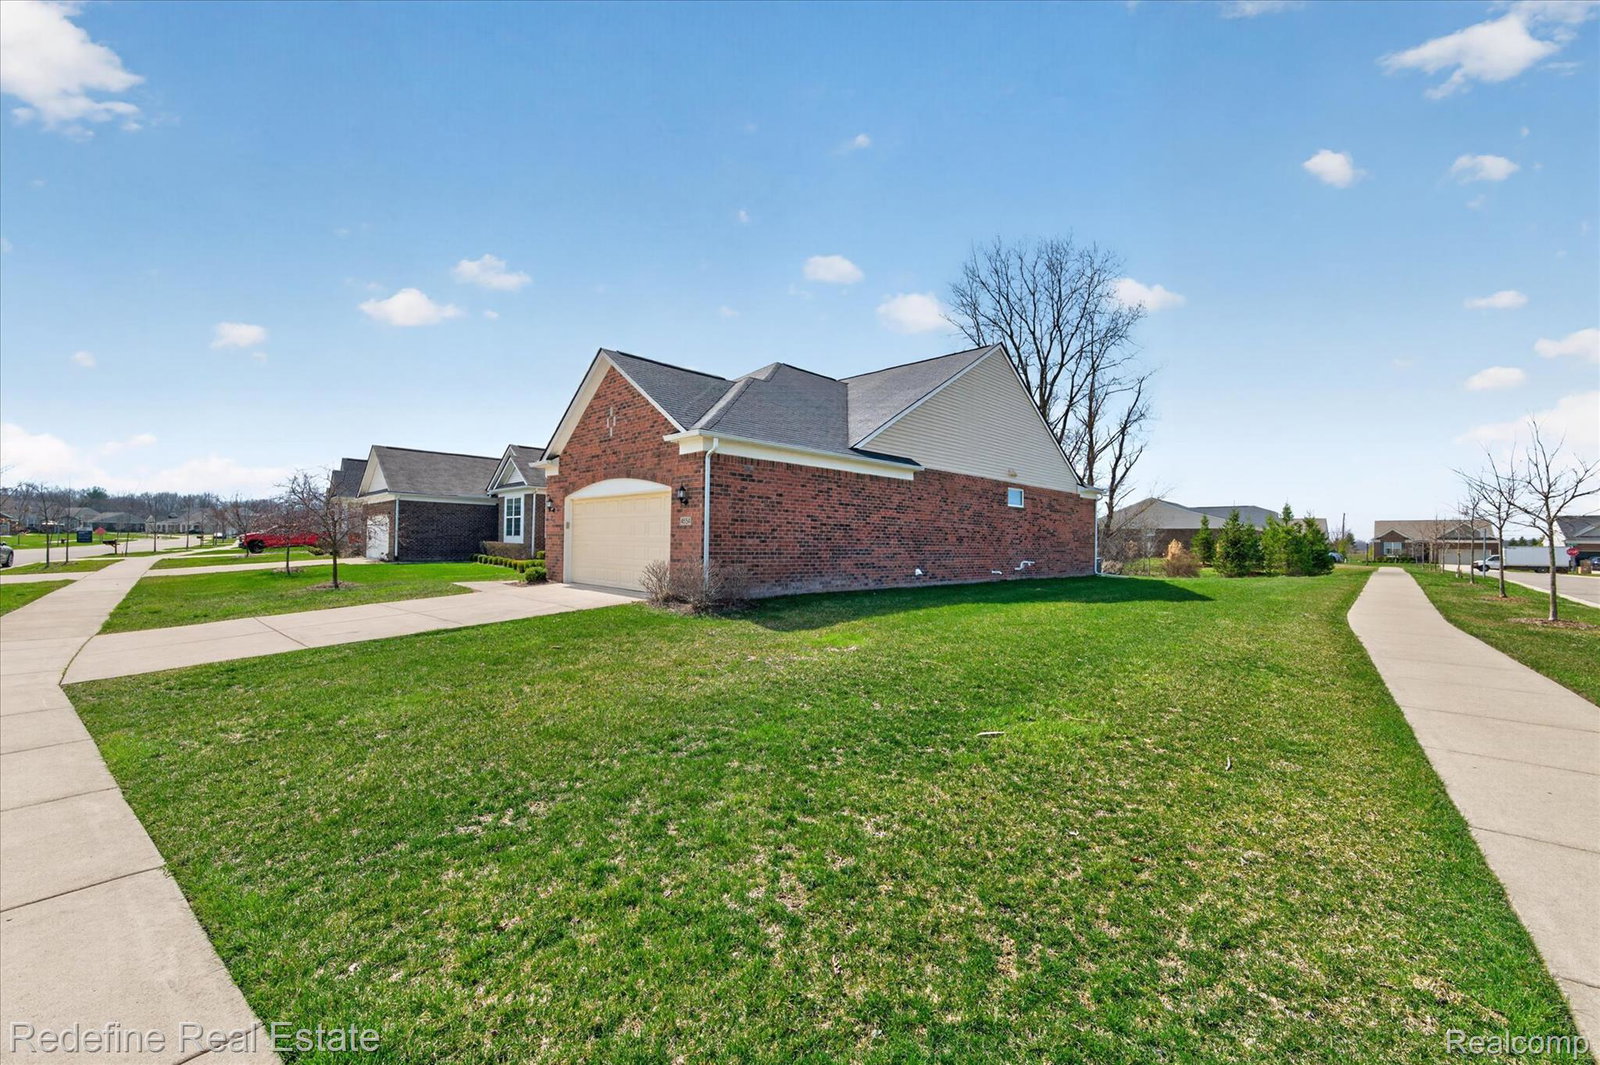
Welcome to easy, low-maintenance living within the desirable Grandview Estates. This beautifully maintained detached ranch condo located on a corner lot with only one neighbor, offers over 1,700 square feet of main-level living plus an additional 1,753 square feet in the lower level, creating more than 3,400 square feet of total usable space. Step inside to a bright, open-concept floor plan designed for both everyday living and entertaining. The spacious kitchen features quartz countertops, stainless steel appliances, abundant cabinetry, and a large center island that flows seamlessly into the dining and living areas. Luxury vinyl plank flooring runs throughout the main living spaces, creating a clean, modern feel. Recent updates include brand-new carpet in all three bedrooms and a new water heater (2025), making this home truly move-in ready. The primary suite offers a peaceful retreat with a generous bedroom, dual-sink vanity, soaking tub, and separate glass-enclosed shower. Two additional bedrooms and a full bath provide flexible space for guests, hobbies, or a home office. Enjoy morning coffee or evening relaxation on the Trex deck overlooking the backyard. Downstairs, the expansive 1,753-square-foot lower level features epoxy flooring, painted walls and ceilings, an egress window, and space already prepared for a future bedroom and bathroom. Whether you’re envisioning a recreation room, fitness area, hobby space, home office, guest suite, or additional living area, the basement provides exceptional flexibility to make it your own. Conveniently located with quick access to I-94 making it a quick route to the airport, Downtown Detroit or Downtown Ann Arbor within 30 minutes or less.
Additional Information
- Site Description
- Corner Lot, Sprinkler System-Yard
- Year Built
- 2018
- Basement Type
- Unfinished
- Foundation
- Basement, Poured Concrete
- Acres
- 0.24
- Style
- Ranch
- Hoa Fee
- $305
- Acres
- 0.24
- School District
- Van Buren
- Interior Features
- Entrance Foyer
- Appliances
- Dishwasher, Disposal, Dryer, Exhaust Fan, Gas Oven, Gas Cooktop, Ice Maker, Microwave, Range Hood, Stainless Steel Appliance(s), Washer
- Cooling
- Central Air
- Heating
- Forced Air, Natural Gas
- Exterior Features
- Grounds Maintenance, Lighting
- Garage Spaces
- 2
- Garage Description
- 2 Car, Attached
Mortgage Calculator
Courtesy of Redefine Real Estate 7342597949
 IDX provided courtesy of Realcomp II Ltd., via Real Estate Company and . Copyright 2026 Realcomp II Ltd. Shareholders. IDX information is provided exclusively for consumers' personal, non-commercial use and may not be used for any purpose other than to identify prospective properties consumers may be interested in purchasing and that the data is deemed reliable but not guaranteed accurate by the MLS.