5545 Helmsdale Blvd, West Bloomfield Charter Township, MI 48322
- $650,000
- 3
- BD
- 4
- BA
- 3,237
- SqFt






- List Price
- $650,000
- MLS#
- 20261021021
- Status
- ACTIVE
- Bedrooms
- 3
- Bathrooms
- 4
- Half-baths
- 1
- Total Square Footage
- 3,237
- Subdivision
- RESERVE/WEST BLOOMFIELD CONDOS
Property Description
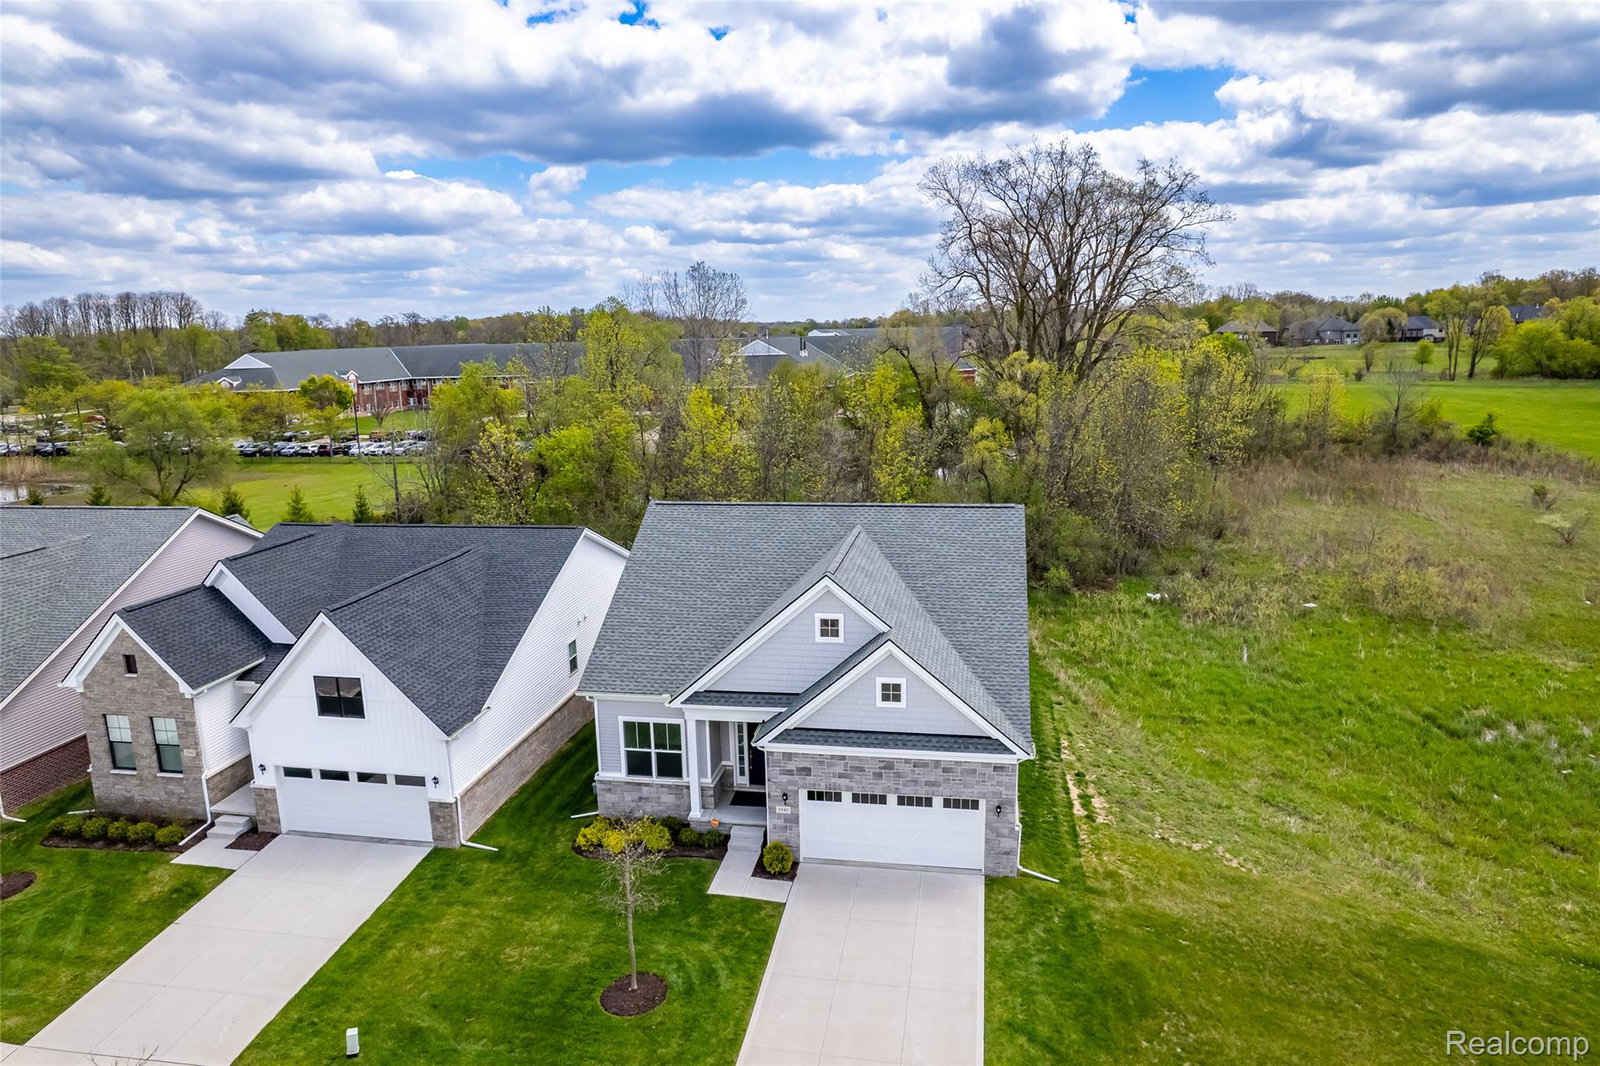
Welcome to 5545 Helmsdale Blvd—where modern design, low-maintenance living, and an unbeatable West Bloomfield location come together beautifully. This 2022-built home makes a striking first impression with clean curb appeal, an attached 2-car garage, and polished exterior finishes. Step inside to a bright, open layout designed for today’s lifestyle. The spacious main living area offers seamless flow between the great room, dining space, and kitchen, creating the perfect backdrop for everyday living or entertaining. A gas fireplace adds warmth and style, while oversized windows bring in natural light throughout. The kitchen is a standout feature with crisp white cabinetry, stainless steel appliances, double ovens, induction cooktop, range hood, expansive counters, and a large center island with seating and prep space. Whether hosting guests or enjoying a quiet night in, this space delivers both function and style. Upstairs, the bedroom level offers comfortable private retreats, including a spacious primary suite with a beautifully finished bath and generous closet space. Additional bedrooms and baths are well-sized and thoughtfully finished. Convenient first-floor laundry adds everyday ease. The partially finished basement expands your options with additional living space, a full bath, bedroom area, and room for recreation, guests, hobbies, or a home office, plus dedicated storage space. Outside, enjoy a manageable yard and the benefits of community amenities including clubhouse access, fitness center, and community pool. Ideally located near shopping, dining, major roads, and the West Bloomfield Trail, this is the kind of home that makes life feel easier the moment you move in. Whole house professionally cleaned 6/18; fresh and move-in ready for its new owner.
Additional Information
- Site Description
- Level
- Year Built
- 2022
- Basement Type
- Full, Partial
- Foundation
- Basement, Poured Concrete, Sump Pump
- Acres
- 0.14
- Style
- Colonial
- Hoa Fee
- $265
- Acres
- 0.14
- School District
- Walled Lake
- Interior Features
- High Speed Internet, Programmable Thermostat
- Appliances
- Dishwasher, Disposal, Double Oven, Dryer, Refrigerator, Gas Cooktop, Microwave, Range Hood, Washer
- Cooling
- Ceiling Fan(s), Central Air
- Heating
- Forced Air, Natural Gas
- Garage Spaces
- 2
- Garage Description
- 2 Car, Attached, Driveway, Electricity, Garage Door Opener
Mortgage Calculator
Courtesy of EXP Realty The Perna Team 8885017085
 IDX provided courtesy of Realcomp II Ltd., via Real Estate Company and . Copyright 2026 Realcomp II Ltd. Shareholders. IDX information is provided exclusively for consumers' personal, non-commercial use and may not be used for any purpose other than to identify prospective properties consumers may be interested in purchasing and that the data is deemed reliable but not guaranteed accurate by the MLS.