4176 Elizabeth Ave, Canton Charter Township, MI 48188
- $249,900
- 2
- BD
- 3
- BA
- 1,669
- SqFt




- List Price
- $249,900
- MLS#
- 20261019513
- Status
- ACTIVE
- Bedrooms
- 2
- Bathrooms
- 3
- Half-baths
- 1
- Total Square Footage
- 1,669
- Subdivision
- REPLAT 1 OF WAYNE COUNTY CONDO SUB PLAN 646
Property Description
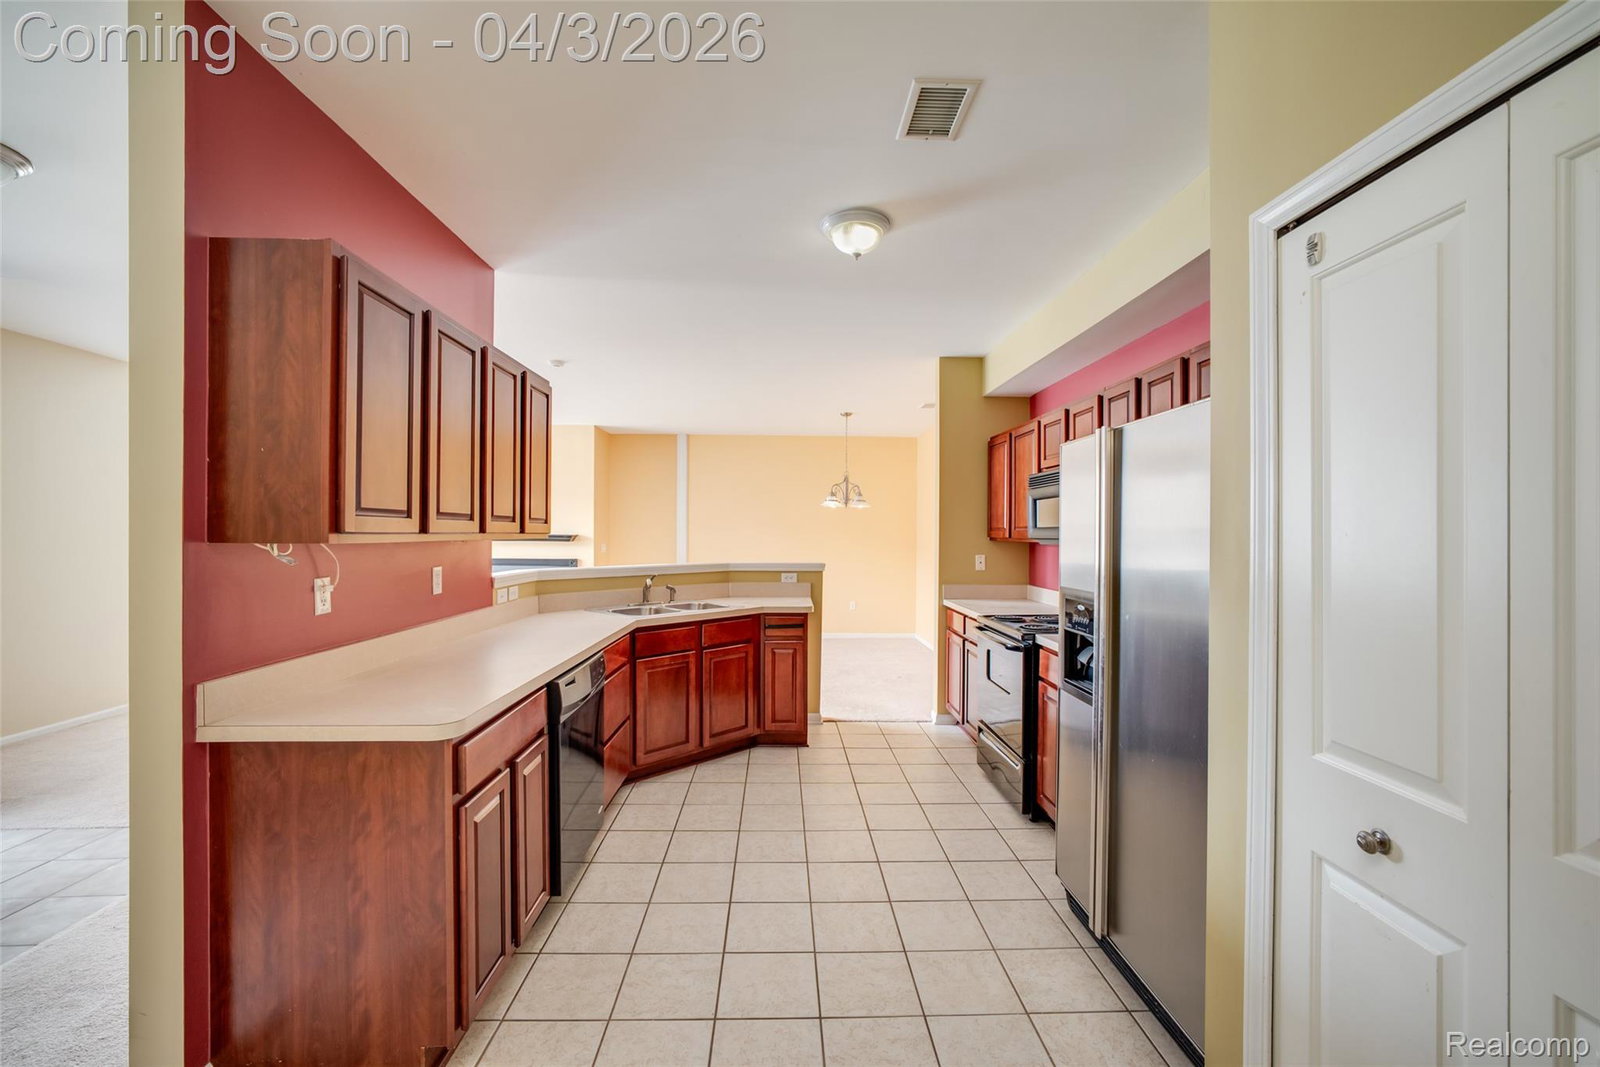
Welcome to the largest floor plan in Chatterton Village! This 2-bedroom, 2.1-bath condo offers a spacious and functional layout with comfortable living spaces throughout. The kitchen features cherry cabinets and plenty of counter space, opening to the dining area and family room with a cozy gas fireplace, perfect for everyday living and entertaining. A convenient main floor powder room adds to the layout. Upstairs, you'll find two generously sized bedrooms, including a primary suite with vaulted ceiling, walk-in closet, and private bath. A second full bath and additional bedroom provide great space for guests, a home office, etc. Additional features include an attached 1-car garage and low-maintenance condo living, and a community pool and bathhouse for summer fun. Ideally situated with quick access to shopping, dining, and expressways!
Additional Information
- Year Built
- 2003
- Foundation
- Slab
- Style
- Colonial, Townhouse
- Hoa Fee
- $320
- School District
- Van Buren
- Appliances
- Dishwasher, Dryer, Electric Range, Refrigerator, Microwave, Washer
- Cooling
- Central Air
- Heating
- Forced Air, Natural Gas
- Exterior Features
- Lighting
- Garage Spaces
- 1
- Garage Description
- 1 Car, Attached, Direct Access
Mortgage Calculator
Courtesy of KW Professionals 7344594700
 IDX provided courtesy of Realcomp II Ltd., via Real Estate Company and . Copyright 2026 Realcomp II Ltd. Shareholders. IDX information is provided exclusively for consumers' personal, non-commercial use and may not be used for any purpose other than to identify prospective properties consumers may be interested in purchasing and that the data is deemed reliable but not guaranteed accurate by the MLS.