7288 Simsbury Dr Dr Unit 24, West Bloomfield Charter Township, MI 48322
- $454,900
- 2
- BD
- 4
- BA
- 2,789
- SqFt







- List Price
- $454,900
- MLS#
- 20261018242
- Status
- ACTIVE
- Bedrooms
- 2
- Bathrooms
- 4
- Half-baths
- 2
- Total Square Footage
- 2,789
- Subdivision
- SIMSBURY II OCCPN 769
Property Description
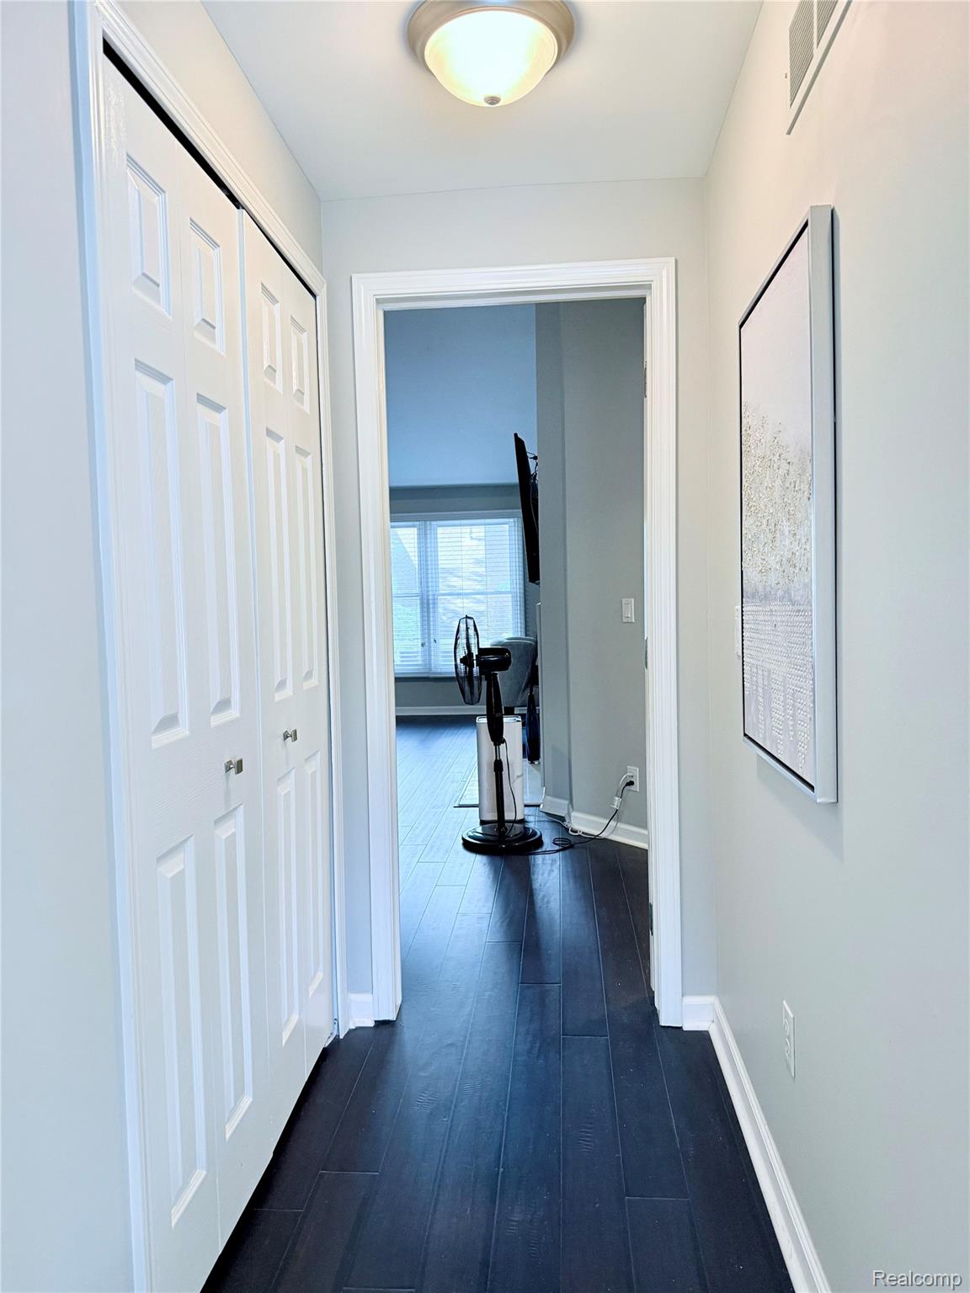
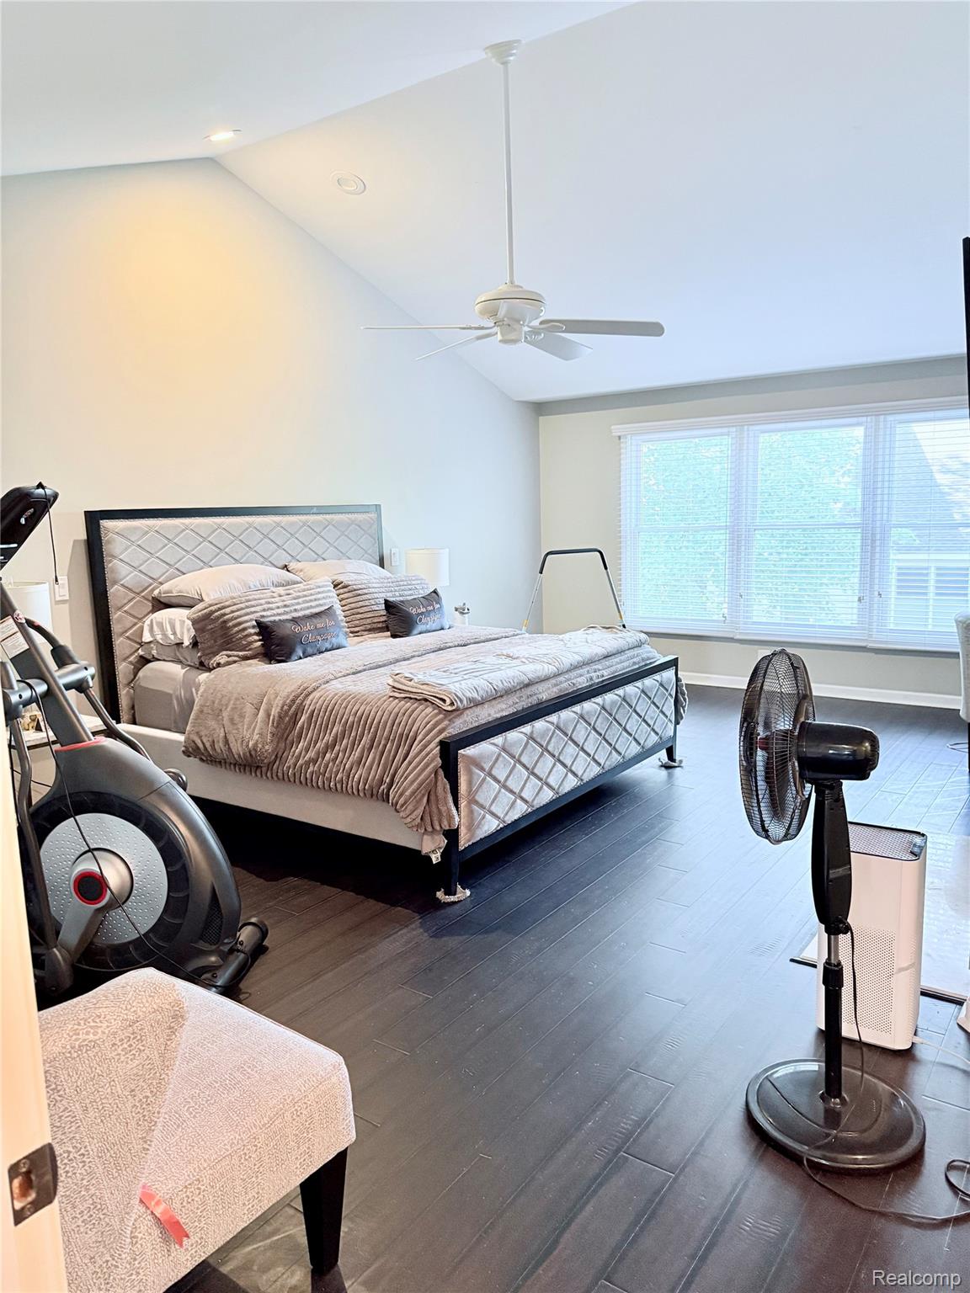
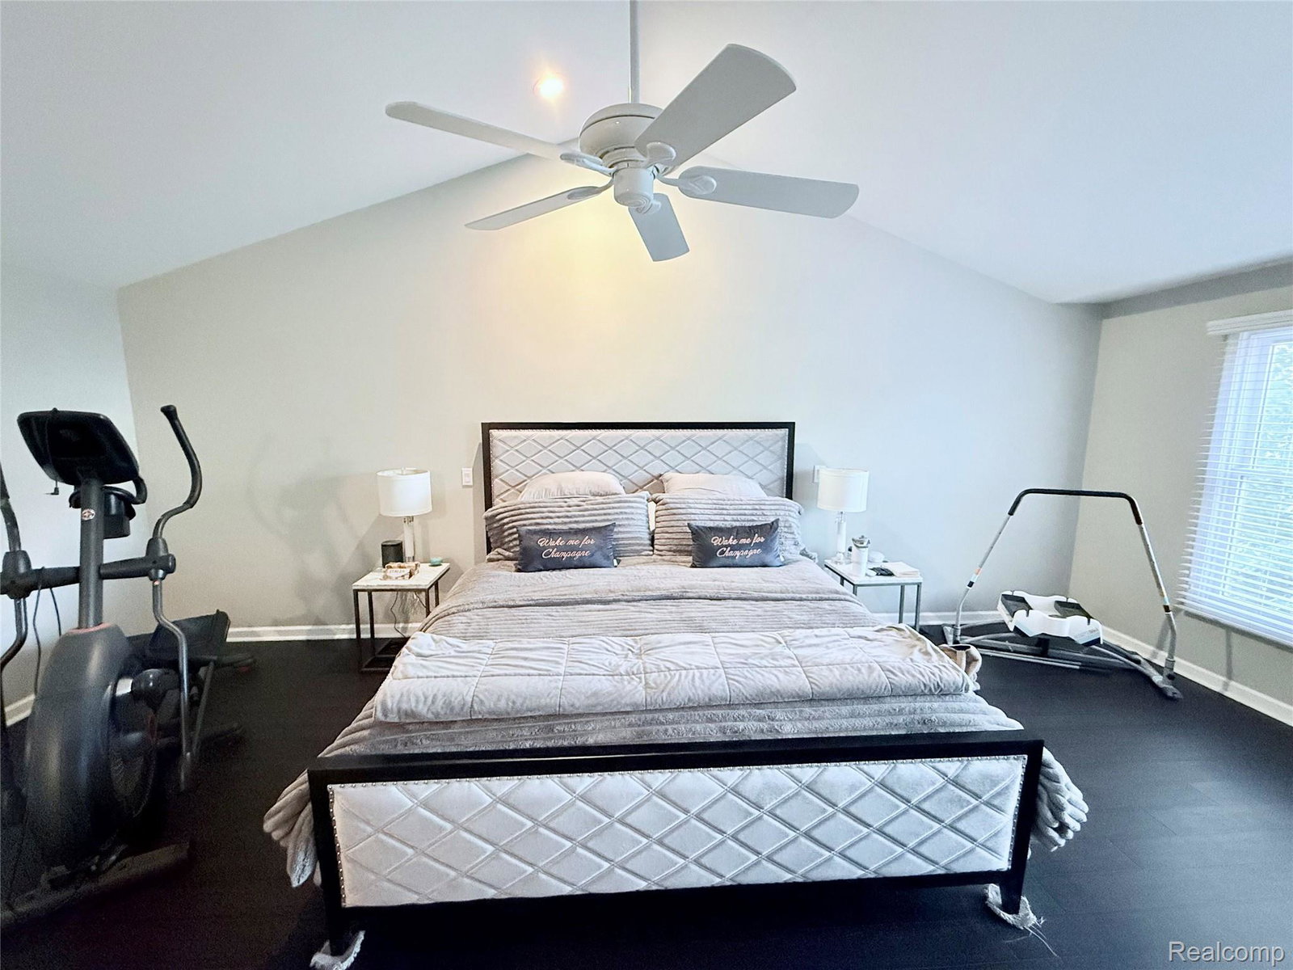
Nearly 3,000 square feet of updated living space awaits in this sophisticated two-story condominium, perfectly situated within a gated community. From the moment you enter the soaring two-story foyer, nearly floor-to-ceiling windows bathe each room in natural light. Entertain by the double-sided fireplace that warms both the living room and library/den, or retreat to the spacious primary suite, complete with hardwood floors, an updated primary bathroom, double-sided fireplace, large walk-in closet, and an auxiliary closet. The second bedroom features a private en-suite bath, with the lower level offering a versatile third bedroom with an additional half bath—perfect for a teenager or older student home from college, extended family (think in-law suite), guests, or a private home office. The kitchen features a large center island, a built-in double oven, and ample storage, including a spacious pantry. The first-floor laundry is equipped with a full-sized washer and dryer, as well as a utility sink. The large two-car garage includes a water hose connection and a manual switch for a generator connection. This unit has a private courtyard. Relax on your rear-unit patio or unwind at the community clubhouse, which features a sparkling pool. Enjoy modern comforts with energy-efficient windows (2021), a new AC and water heater (2021), custom blinds, refrigerator, washer, dryer, and dishwasher (2018), hardwood floors throughout the main area and the primary suite (2020), primary bathroom renovation (2020), full-bath renovation (2025), powder room (2020), half-bath (2018), plus other updated features throughout the home for easy living. With a two-car garage and nearly 3,000 sq. ft. of beautifully updated space, this is the home for you.
Additional Information
- Site Description
- South/West Shading, Sprinkler System-Yard
- Year Built
- 1993
- Basement Type
- Bath/Stubbed, Daylight, Full, Partial
- Foundation
- Basement, Poured Concrete
- Style
- Contemporary
- Hoa Fee
- $550
- School District
- West Bloomfield
- Interior Features
- Entrance Foyer, High Speed Internet, Programmable Thermostat
- Appliances
- Electric Oven, Electric Range, Downdraft, Disposal, Double Oven, Electric Cooktop, Exhaust Fan, ENERGY STAR Qualified Dryer, ENERGY STAR Qualified Dishwasher, ENERGY STAR Qualified Washer, Refrigerator, Humidifier, Microwave, Self Cleaning Oven, Stainless Steel Appliance(s), Vented Exhaust Fan
- Cooling
- Central Air
- Heating
- Forced Air, Natural Gas
- Exterior Features
- Awning(s), Gate House, Grounds Maintenance, Lighting, Private Entrance
- Garage Spaces
- 2
- Garage Description
- 2 Car, Attached
Mortgage Calculator
Courtesy of ARG Realty 3137928030
 IDX provided courtesy of Realcomp II Ltd., via Real Estate Company and . Copyright 2026 Realcomp II Ltd. Shareholders. IDX information is provided exclusively for consumers' personal, non-commercial use and may not be used for any purpose other than to identify prospective properties consumers may be interested in purchasing and that the data is deemed reliable but not guaranteed accurate by the MLS.