3565 S Port Cove Dr Unit 63, Waterford Charter Township, MI 48328
- $349,900
- 2
- BD
- 2
- BA
- 1,573
- SqFt



- List Price
- $349,900
- MLS#
- 20261014488
- Status
- ACTIVE
- Bedrooms
- 2
- Bathrooms
- 2
- Total Square Footage
- 1,573
- Subdivision
- PORT COVE CONDO OCCPN 357
Property Description
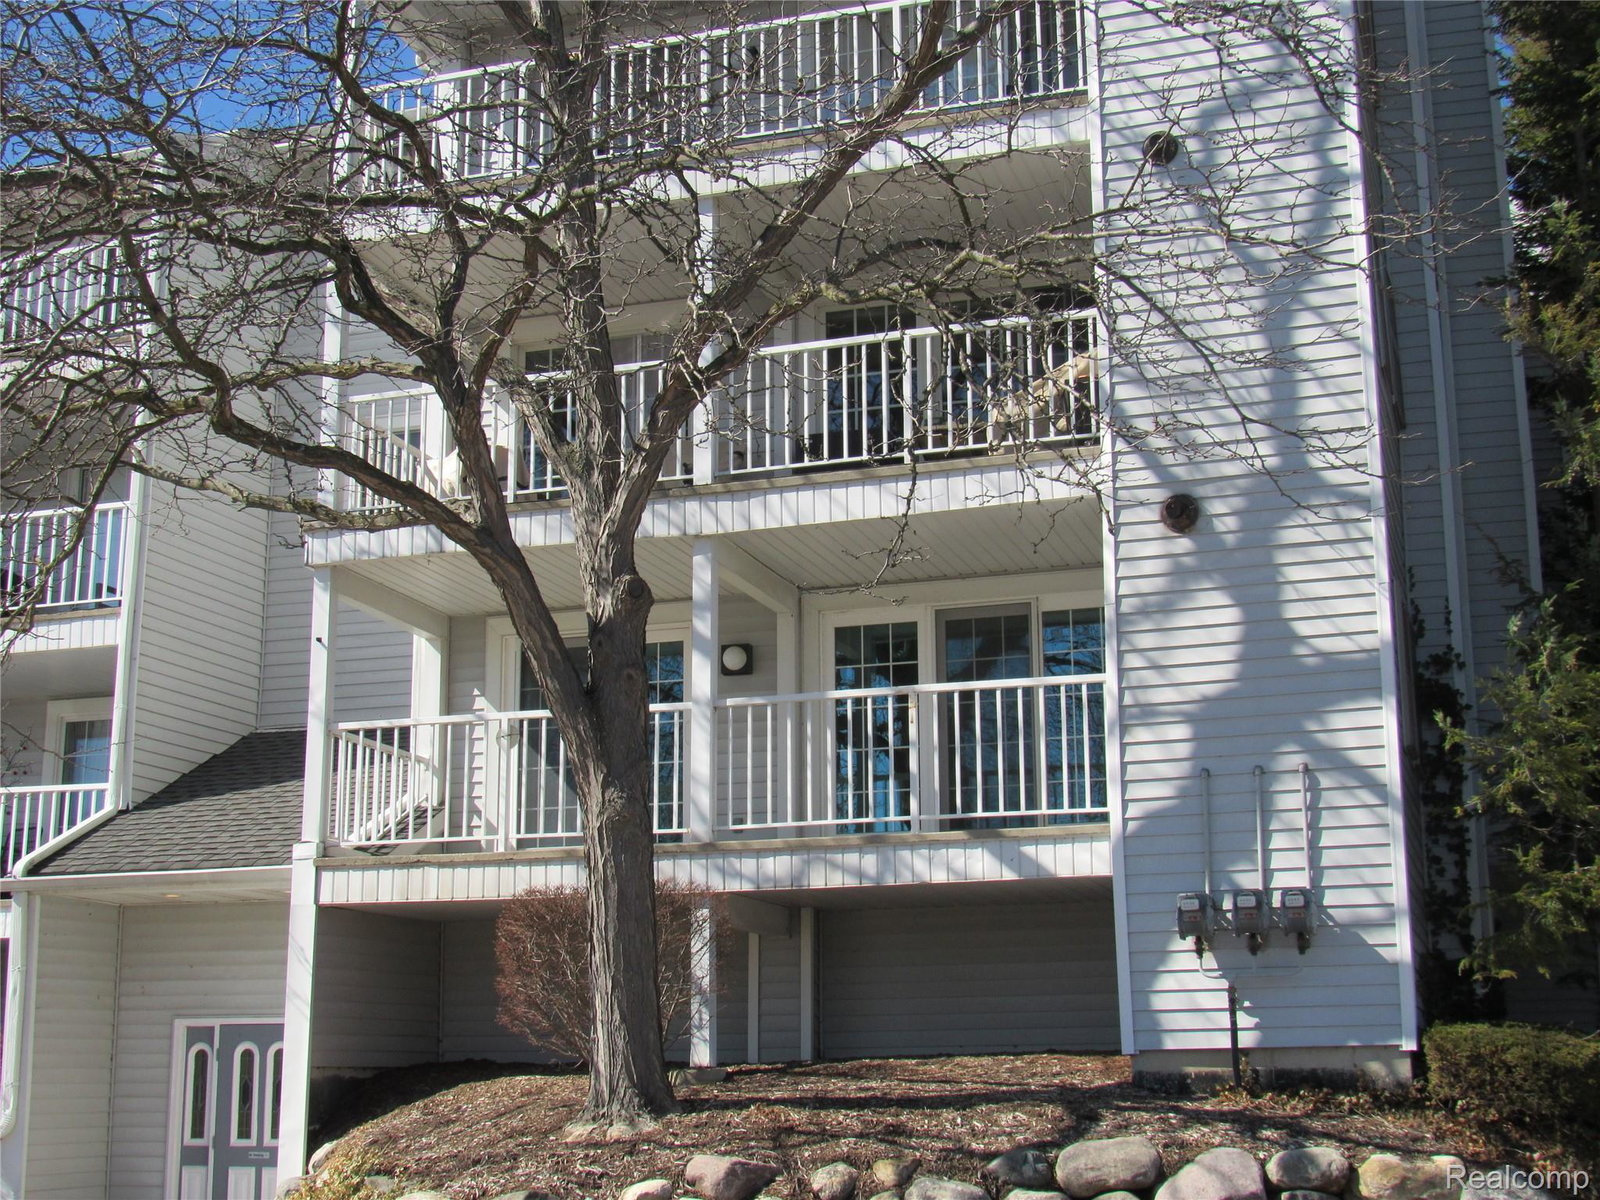
Motivated Seller! This awesome condo is like a summer retreat! Everyday is a beach day! Situated on Cass Lake and Cass Lake canal. Open Kitchen with Corian Counter tops, snack bar and all newer stainless steel appliances. Bedrooms newly painted. Loads of storage space and new washer and dryer too! Dining area with door wall to private covered balcony. Open living room with gas fireplace for those cool nights! Door wall leads to balcony with views of canal and lake. Large primary suite with double closets and walk-in closet and primary bath. End unit with extra large storage are in heated garage with elevator. Community built-in pool and lots of sidewalks for walking your dog.
Additional Information
- Site Description
- Water View
- Year Built
- 1986
- Basement Type
- Common, Interior Entry, Unfinished, Walkout
- Foundation
- Basement, Poured Concrete
- Style
- Common Entry Building, End Unit, High Rise
- Hoa Fee
- $633
- School District
- Waterford
- Interior Features
- Elevator, High Speed Internet, Jetted Tub
- Appliances
- Electric Range, Disposal, ENERGY STAR Qualified Dryer, ENERGY STAR Qualified Dishwasher, ENERGY STAR Qualified Refrigerator, ENERGY STAR Qualified Washer, Microwave, Stainless Steel Appliance(s)
- Cooling
- Ceiling Fan(s), Central Air
- Heating
- Forced Air, Natural Gas
- Exterior Features
- Balcony
- Garage Spaces
- 1
- Garage Description
- Assigned, 1 Car, Attached, Basement, Heated Garage, Parking Lot, Garage Door Opener, Parking Structure, Garage Faces Side
- Waterfront Description
- Lake, Beach Access, Canal Access, Canal Front, Dock Facilities, Shared Water Frontage
Mortgage Calculator
Courtesy of RE/MAX Eclipse Clarkston 2486201000
 IDX provided courtesy of Realcomp II Ltd., via Real Estate Company and . Copyright 2026 Realcomp II Ltd. Shareholders. IDX information is provided exclusively for consumers' personal, non-commercial use and may not be used for any purpose other than to identify prospective properties consumers may be interested in purchasing and that the data is deemed reliable but not guaranteed accurate by the MLS.