49681 S Glacier, Northville Township, MI 48168
- $778,000
- 4
- BD
- 4
- BA
- 3,350
- SqFt




- List Price
- $778,000
- MLS#
- 20261008151
- Status
- ACTIVE
- Bedrooms
- 4
- Bathrooms
- 4
- Half-baths
- 1
- Total Square Footage
- 3,350
- Subdivision
- REPLAT 2 OF WAYNE COUNTY CONDO SUB PLAN 670
Property Description
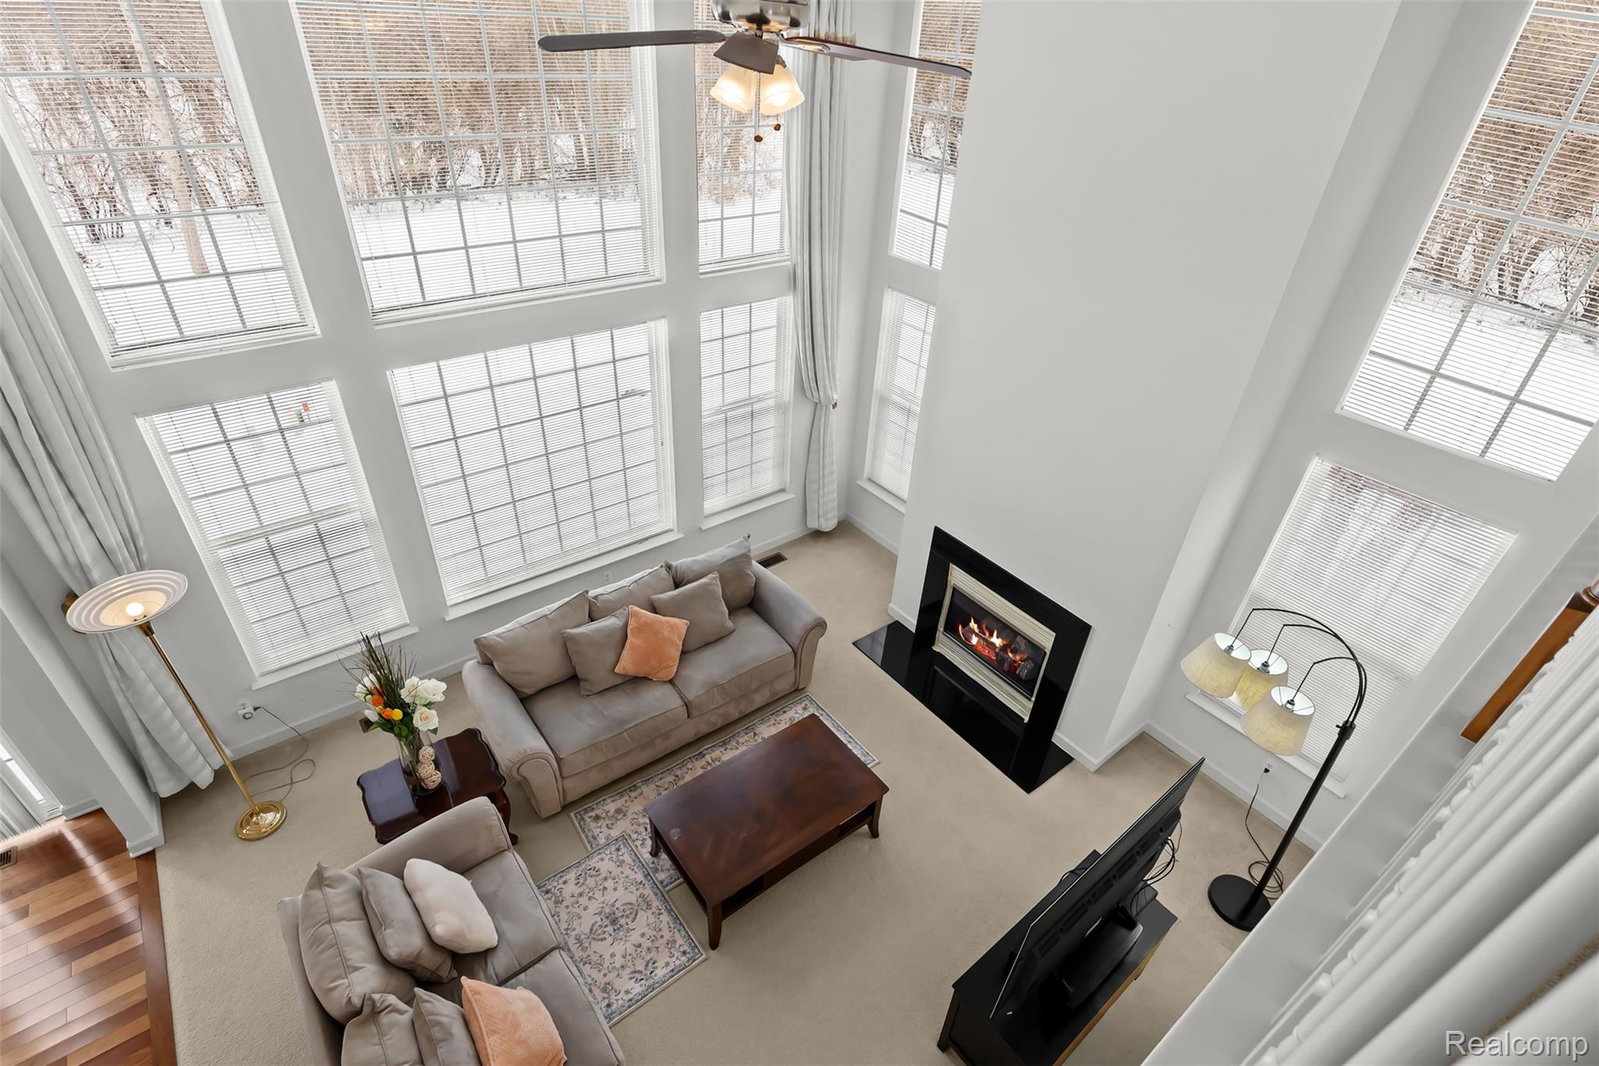
Welcome to this beautifully maintained 4-bedroom, 3.5-bath Colonial offering approximately 3,350 square feet of thoughtfully designed living space in Northville Ridge. Built in 2005 and set on a wooded, nature-backed lot, this home offers exceptional privacy with a serene backdrop while still enjoying the benefits of neighborhood living. The spacious kitchen opens to a two-story family room, creating an ideal setting for both everyday living and entertaining. Formal living and dining rooms provide classic gathering spaces, while a dedicated office/den offers valuable flexibility—perfect for remote work or multigenerational needs. The upper level features a well-conceived and highly functional layout. The primary suite is privately situated on its own level—just four steps up to other bedrooms—creating a secluded retreat. It features a cathedral ceiling, walk-in closet, and a private bath with separate tub and shower. The second bedroom has a private en-suite bath and also has a cathedral ceiling. Bedrooms three and four share a Jack and Jill bath. These three bedrooms enjoy their own loft area, providing an ideal space for gathering, study, or relaxation. An upstairs laundry room adds everyday convenience. Home also has a walk out basement that awaits your finishing touches. Residents enjoy HOA amenities including a clubhouse and community pool. BATVAI. Licensed agent must be physically present at all showings.
Additional Information
- Year Built
- 2004
- Basement Type
- Unfinished
- Foundation
- Basement, Poured Concrete
- Acres
- 0.20
- Style
- Colonial
- Hoa Fee
- $655
- Acres
- 0.20
- School District
- Northville
- Appliances
- Dishwasher, Dryer, Refrigerator, Microwave, Washer
- Cooling
- Central Air
- Heating
- Forced Air, Natural Gas
- Exterior Features
- Lighting
- Garage Spaces
- 3
- Garage Description
- 3 Car, Attached, Direct Access, Electricity
Mortgage Calculator
Courtesy of Howard Hanna Birmingham 2482838700
 IDX provided courtesy of Realcomp II Ltd., via Real Estate Company and . Copyright 2026 Realcomp II Ltd. Shareholders. IDX information is provided exclusively for consumers' personal, non-commercial use and may not be used for any purpose other than to identify prospective properties consumers may be interested in purchasing and that the data is deemed reliable but not guaranteed accurate by the MLS.