1174 Horseshoe Dr, South Lyon, MI 48178
- $530,000
- 4
- BD
- 3
- BA
- 2,534
- SqFt



- List Price
- $530,000
- MLS#
- 20261008110
- Status
- ACTIVE
- Bedrooms
- 4
- Bathrooms
- 3
- Half-baths
- 1
- Total Square Footage
- 2,534
- Subdivision
- TROTTERS POINTE OCCPN 951
Property Description
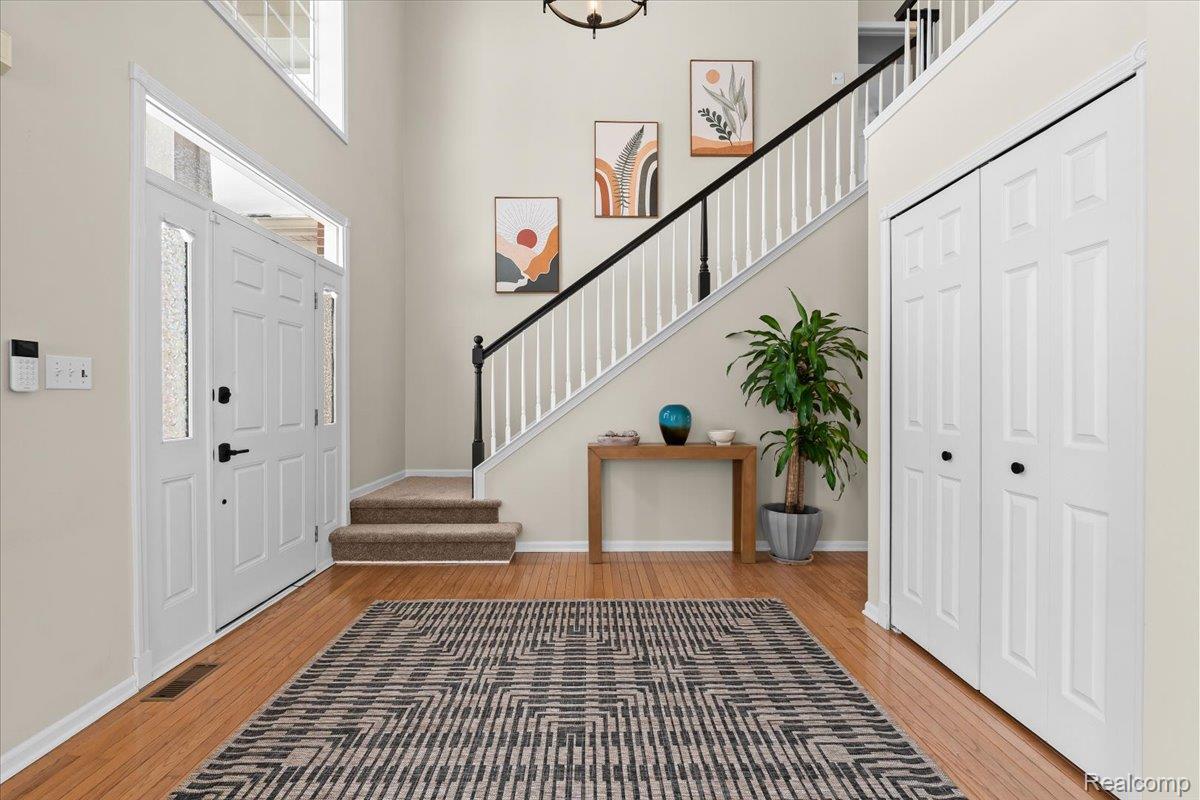
PRICE IMPROVEMENT - Welcome home to this beautiful 4 bedroom, 2.5 bath home located in the highly desirable Trotters Pointe Subdivision in the highly sought after South Lyon School District. This beautifully maintained residence offers the perfect blend of comfort, style, and functionality. Step inside to find gorgeous hardwood flooring throughout the first floor and a tastefully updated kitchen featuring modern finishes, abundant cabinetry, and plenty of space for everyday living and entertaining. The inviting living room and spacious family room feature new carpeting and provide warm, comfortable spaces to gather with family and friends. Upstairs, you’ll find four generously sized bedrooms, including a spacious primary ensuite. Neutral decor throughout creates a bright, timeless feel, making this home truly move-in ready. Outside, enjoy your own private backyard retreat complete with a stamped concrete patio, beautifully landscaped yard, and a relaxing hot tub that stays with the home. Lovingly maintained and tastefully decorated throughout, this exceptional property offers an outstanding opportunity to enjoy life in one of South Lyon’s most sought-after neighborhoods. Don’t miss your chance to make this wonderful home yours!
Additional Information
- Year Built
- 2001
- Basement Type
- Full, Unfinished
- Foundation
- Basement, Poured Concrete
- Acres
- 0.20
- Style
- Colonial
- Hoa Fee
- $450
- Acres
- 0.20
- School District
- South Lyon
- Appliances
- Dishwasher, Dryer, Electric Range, Refrigerator, Microwave, Washer
- Cooling
- Ceiling Fan(s), Central Air
- Heating
- Forced Air, Natural Gas
- Garage Spaces
- 2
- Garage Description
- 2 Car, Attached
Mortgage Calculator
Courtesy of KW Realty Livingston 8102275500
 IDX provided courtesy of Realcomp II Ltd., via Real Estate Company and . Copyright 2026 Realcomp II Ltd. Shareholders. IDX information is provided exclusively for consumers' personal, non-commercial use and may not be used for any purpose other than to identify prospective properties consumers may be interested in purchasing and that the data is deemed reliable but not guaranteed accurate by the MLS.