1935 Brookwood Ave, Royal Oak, MI 48073
- $899,000
- 4
- BD
- 4
- BA
- 2,650
- SqFt




- List Price
- $899,000
- MLS#
- 20251062153
- Status
- ACTIVE
- New Construction
- Yes
- Bedrooms
- 4
- Bathrooms
- 4
- Half-baths
- 1
- Total Square Footage
- 2,650
- Subdivision
- BROOKWOOD - ROYAL OAK
Property Description
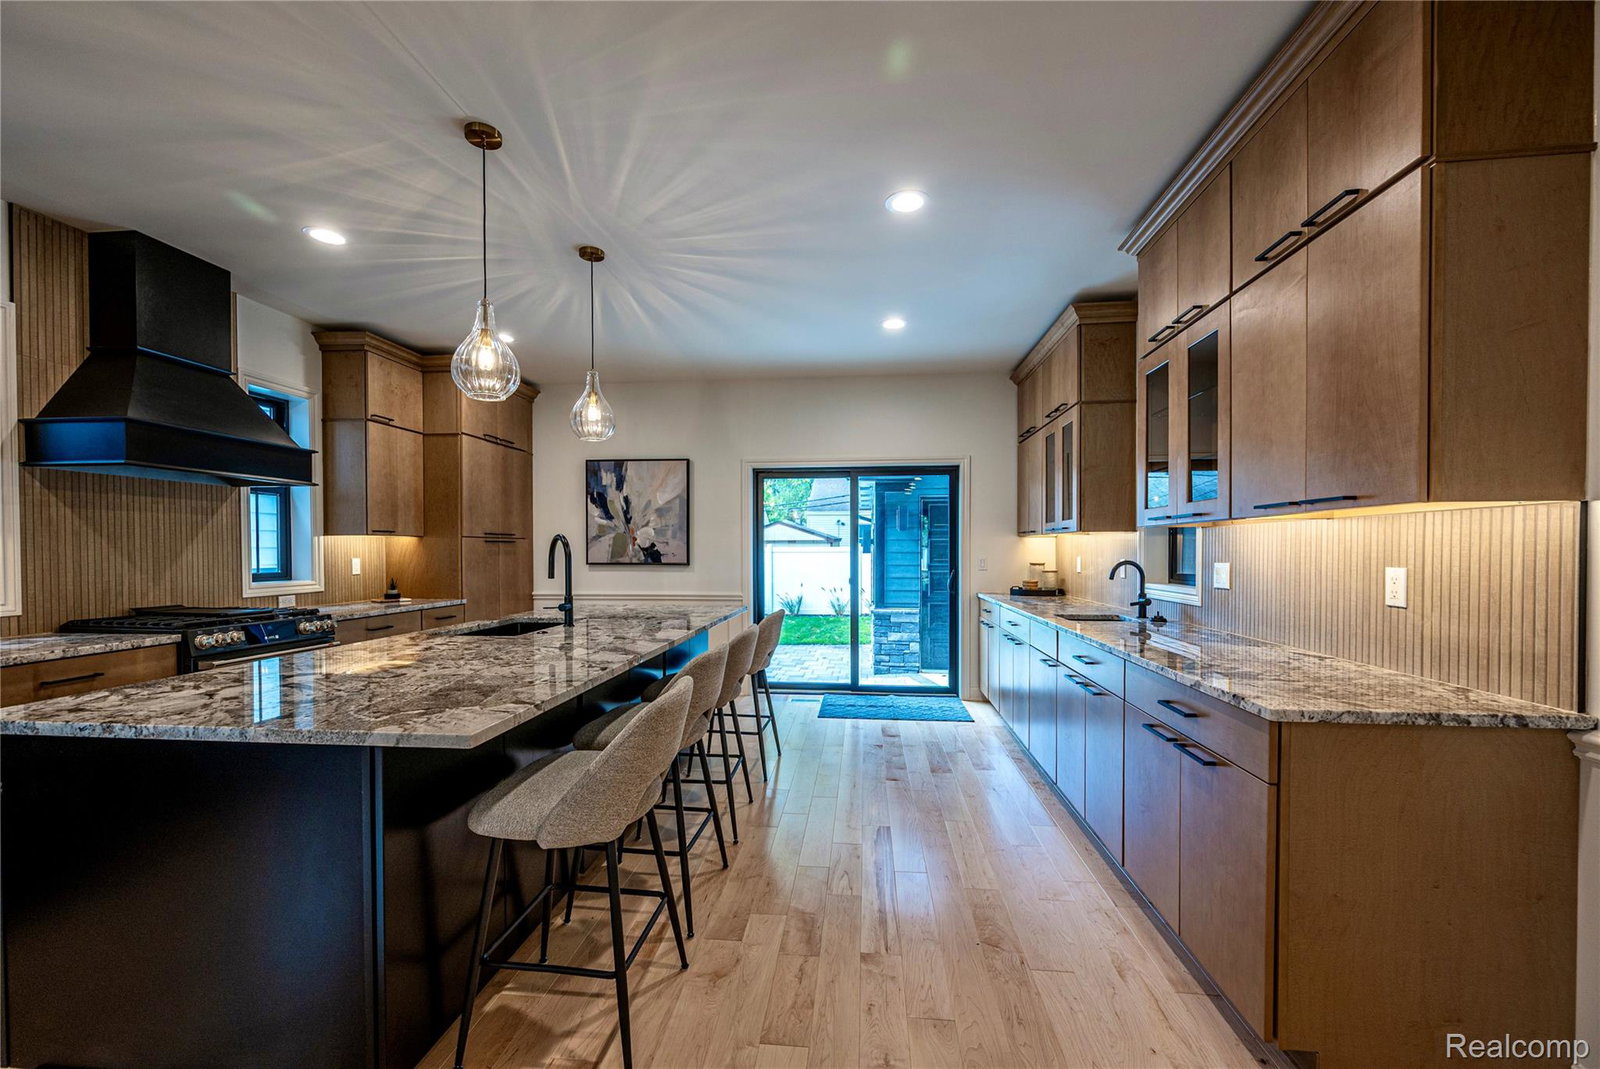
A refined modern residence designed for those who value quality over excess, this newly built home offers intentional luxury beside the prestigious Red Run Golf Course. Thoughtfully crafted with approximately 2,600 square feet of beautifully finished living space including a sophisticated lower level with a lovey fourth bedroom. This home delivers high design, comfort, and efficiency without unnecessary scale. The open main level is filled with natural light, soaring ceilings, and a seamless flow ideal for both entertaining and everyday living. At the center of the home is a striking chef’s kitchen featuring premium matte black KitchenAid appliances, a substantial granite island, custom cabinetry, and a porcelain backsplash with the warmth and texture of natural wood - elegant, timeless, and meticulously executed. Upstairs, 3 well-proportioned bedrooms feature finished closets and a convenient second-floor laundry. The fully finished lower level expands the home’s versatility with 9-foot ceilings, a full bar, full bathroom, and a private bedroom with egress—ideal for guests, extended stays, or flexible living. Additional highlights include a mudroom, smart home integration, high efficiency Jeld-Wen windows, TempStar HVAC, and a tankless water heater for year-round comfort and performance. Set on a quiet dead-end street with golf course views, this home offers modern luxury for buyers seeking a beautifully curated lifestyle...high-end, intentional, and move-in ready. Luxury doesn’t have to be oversized and this home proves it.
Additional Information
- Year Built
- 2025
- Basement Type
- Finished, Full
- Foundation
- Basement, Poured Concrete
- Acres
- 0.10
- Style
- Colonial
- Acres
- 0.10
- School District
- Royal Oak
- Interior Features
- Dual-Flush Toilet(s), ENERGY STAR Qualified Door(s), ENERGY STAR Qualified Exhaust Fan(s), ENERGY STAR Qualified Light Fixture(s), High Speed Internet, Programmable Thermostat
- Appliances
- Gas Oven, Built in Refrigerator, Convection Oven, Dishwasher, Disposal, Dryer, Exhaust Fan, ENERGY STAR Qualified Dishwasher, ENERGY STAR Qualified Refrigerator, ENERGY STAR Qualified Washer, Microwave, Range Hood, Vented Exhaust Fan, Washer
- Cooling
- Central Air
- Heating
- Forced Air, Natural Gas
- Exterior Features
- Chimney Cap(s), Lighting
- Garage Spaces
- 2
- Garage Description
- 2 Car, Detached, Driveway, Electricity, Garage Faces Front, Garage Door Opener
Mortgage Calculator
Courtesy of Real Broker, LLC Berkley 2482241013
 IDX provided courtesy of Realcomp II Ltd., via Real Estate Company and . Copyright 2026 Realcomp II Ltd. Shareholders. IDX information is provided exclusively for consumers' personal, non-commercial use and may not be used for any purpose other than to identify prospective properties consumers may be interested in purchasing and that the data is deemed reliable but not guaranteed accurate by the MLS.