2345 E Commerce Rd, Milford Charter Township, MI 48381
- $895,000
- 5
- BD
- 6
- BA
- 4,646
- SqFt








- List Price
- $895,000
- MLS#
- 20251048676
- Status
- ACTIVE
- Bedrooms
- 5
- Bathrooms
- 6
- Half-baths
- 3
- Total Square Footage
- 4,646
- Subdivision
- OAKLAND ORCHARDS ESTATES
Property Description
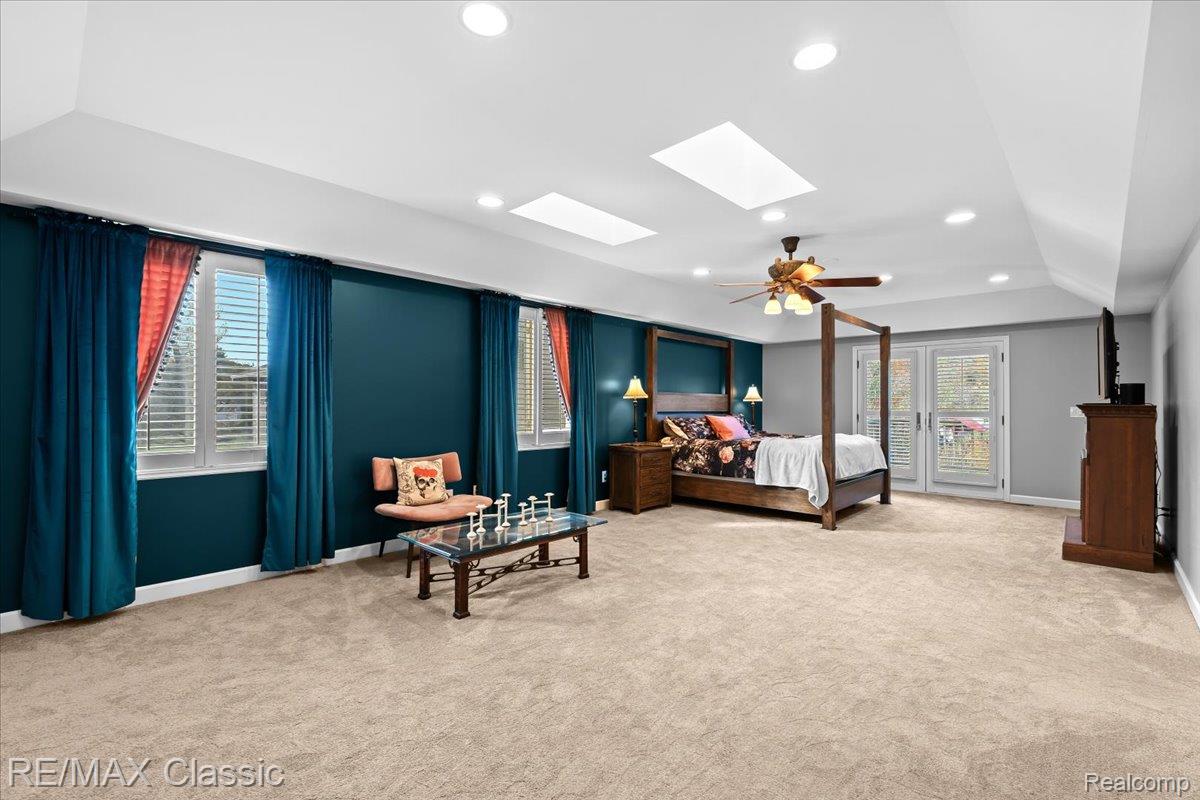
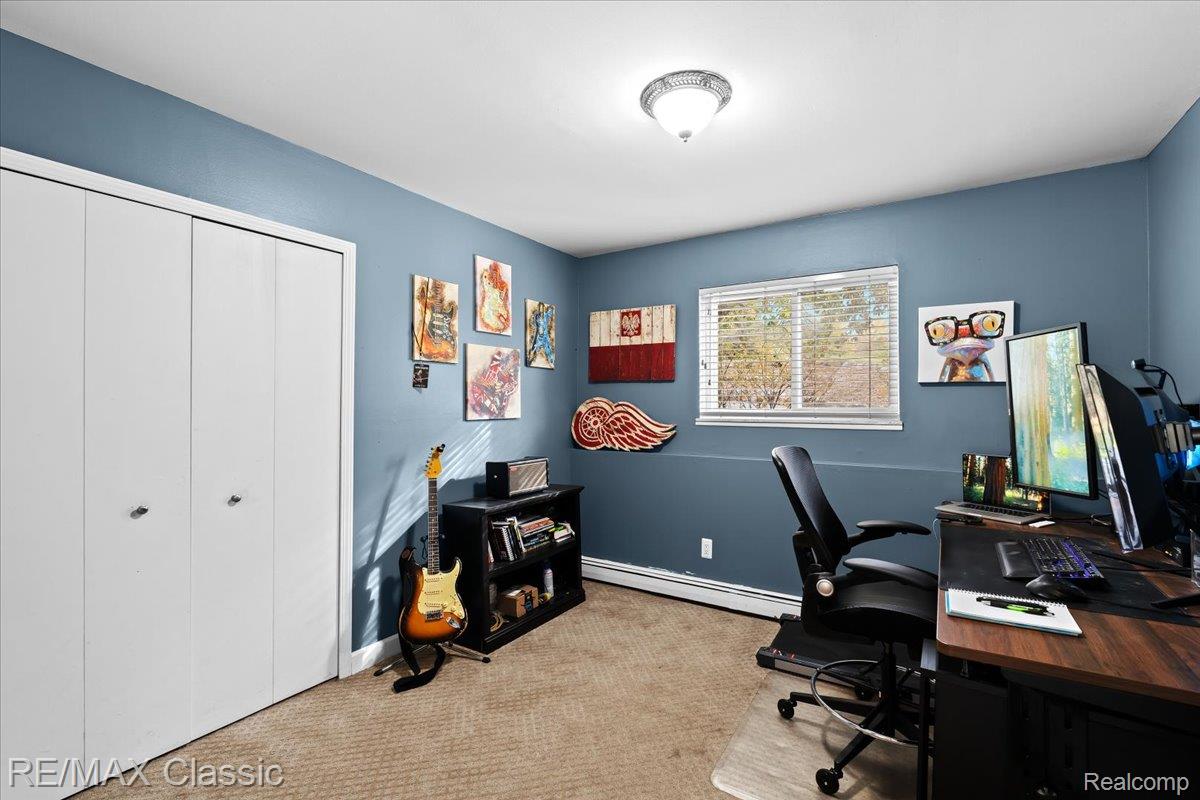
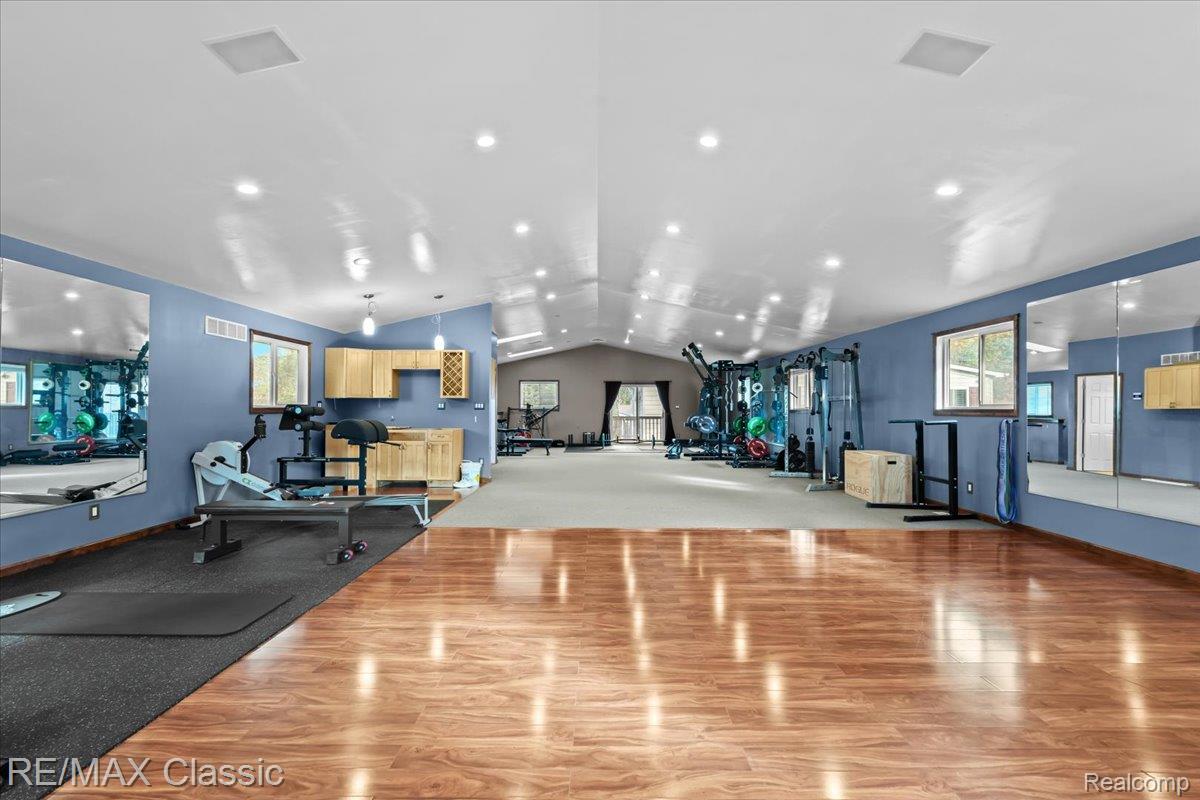
Welcome to this exquisite 4,346 sq ft custom-designed residence nestled in a serene, private setting. This luxurious home boasts a sprawling heated 4-car garage with a massive 1,600 sq ft bonus room above, complete with a convenient half bath. Bringing total finished square footage to 6,246 sq ft. Step inside to discover a grand primary suite, a true retreat featuring a lavish en-suite bathroom with spa-like amenities and separate his and hers walk-in closets for ultimate comfort and organization. The main floor is an entertainer’s dream, beautiful kitchen, large dining area that flows into a cozy sitting nook—ideal for morning coffee or casual meals. Or it can be flipped for a smaller dining space and additional larger sitting area. Also extends out to the expansive 30x20 covered deck with built-in stone outdoor grill to enjoy peaceful evenings or entertaining guest. Three additional spacious bedrooms are thoughtfully placed, accompanied by two full baths and two half baths, ensuring comfort and privacy. The lower level offers an inviting family room, complete with a warm fireplace, and a billiards room that sets the stage for unforgettable gatherings. Downstairs offers a dedicated wine room for the connoisseur. The family room extends outside to the in-ground pool surrounded by nature and tranquility. Great for those outdoor gatherings or relaxing evenings. This home is a rare blend of luxury, functionality, and privacy—crafted for those who love to live and entertain in style. Close to downtown Milford to enjoy the fabulous restaurants and concerts in the summer. Just minutes to Kensington Metropark. BATVAI
Additional Information
- Site Description
- Wooded
- Year Built
- 1976
- Basement Type
- Partial
- Foundation
- Basement, Block, Poured Concrete
- Acres
- 2.12
- Style
- Split Level
- Acres
- 2.12
- School District
- Huron Valley
- Appliances
- Dishwasher, Dryer, Gas Range, Refrigerator, Microwave, Washer, Water Softener Owned
- Cooling
- Central Air
- Heating
- Forced Air, Natural Gas
- Exterior Features
- Barbecue
- Garage Spaces
- 4
- Garage Description
- 4 Car, Detached, Electricity, Oversized, Side Entrance
Mortgage Calculator
Courtesy of RE/MAX Classic 2486846655
 IDX provided courtesy of Realcomp II Ltd., via Real Estate Company and . Copyright 2026 Realcomp II Ltd. Shareholders. IDX information is provided exclusively for consumers' personal, non-commercial use and may not be used for any purpose other than to identify prospective properties consumers may be interested in purchasing and that the data is deemed reliable but not guaranteed accurate by the MLS.