3801 Glen Hills Dr, Hartland Township, MI 48353
- $400,000
- 4
- BD
- 3
- BA
- 2,160
- SqFt




- List Price
- $400,000
- MLS#
- 20251042044
- Status
- ACTIVE
- Bedrooms
- 4
- Bathrooms
- 3
- Half-baths
- 1
- Total Square Footage
- 2,160
- Subdivision
- HARTLAND HILLS
Property Description
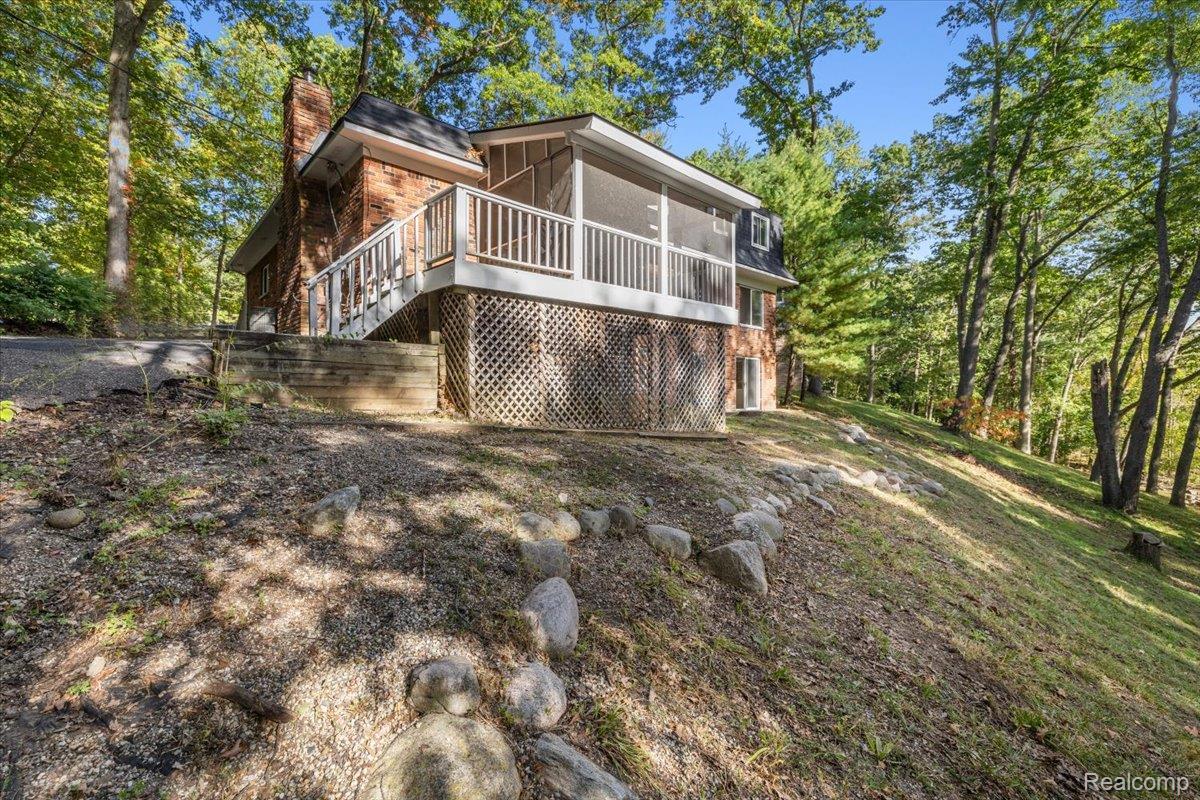
**This property was recently taken off market to help freshen up with things such as - Many painting projects, walls, trim, baseboard, and entryway. - Basement sump pump system and pipes replaced. - Septic system filter replaced and full pump service - Bathroom restoration work in the master - Ceiling fan and electrical outlet repairs and is now back on the market as of 6/24 Welcome to 3801 Glen Hills Dr., a 4-bedroom, 2.5-bath freshly upgraded Country French home tucked in the heart of Hartland. From the moment you walk in, you’ll notice the care that’s gone into making this house shine. The main floor has fresh carpet, fresh paint throughout and thoughtful updates. The kitchen blends function and style with granite countertops, stainless appliances, and plenty of storage—while the family room, anchored by a wood-burning fireplace, is made for cozy nights in. Bathrooms have been refreshed, and a screened-in porch invites you to slow down and take in the wooded views. Behind the scenes, important improvements bring peace of mind: chimney and roof repairs, backyard restoration with hazardous trees removed, and extensive property upgrades to create more usable space outdoors. A walkout basement offers room to grow, and a new roof (2021) Set on a .57-acre lot within Hartland Schools—and with no HOA—this home offers both privacy and convenience. It’s a place that’s been loved, cared for, and is ready for its next chapter.
Additional Information
- Year Built
- 1972
- Basement Type
- Full, Partial, Walkout
- Foundation
- Basement, Block, Sump Pump
- Acres
- 0.57
- Style
- Colonial
- Acres
- 0.57
- School District
- Hartland
- Appliances
- Dishwasher, Dryer, Electric Range, Refrigerator, Microwave, Washer
- Cooling
- Ceiling Fan(s), Central Air
- Heating
- Forced Air, Natural Gas
- Exterior Features
- Lighting
- Garage Spaces
- 2
- Garage Description
- 2 Car, Attached
Mortgage Calculator
Courtesy of KW Realty Livingston 8102275500
 IDX provided courtesy of Realcomp II Ltd., via Real Estate Company and . Copyright 2026 Realcomp II Ltd. Shareholders. IDX information is provided exclusively for consumers' personal, non-commercial use and may not be used for any purpose other than to identify prospective properties consumers may be interested in purchasing and that the data is deemed reliable but not guaranteed accurate by the MLS.