4369 The Heights Blvd, Rochester, MI 48306
- $1,699,900
- 4
- BD
- 4
- BA
- 4,310
- SqFt








- List Price
- $1,699,900
- MLS#
- 20251003849
- Status
- ACTIVE
- New Construction
- Yes
- Bedrooms
- 4
- Bathrooms
- 4
- Half-baths
- 1
- Total Square Footage
- 4,310
- Subdivision
- THE HEIGHTS OF OAKLAND OCCPN 1306
Property Description
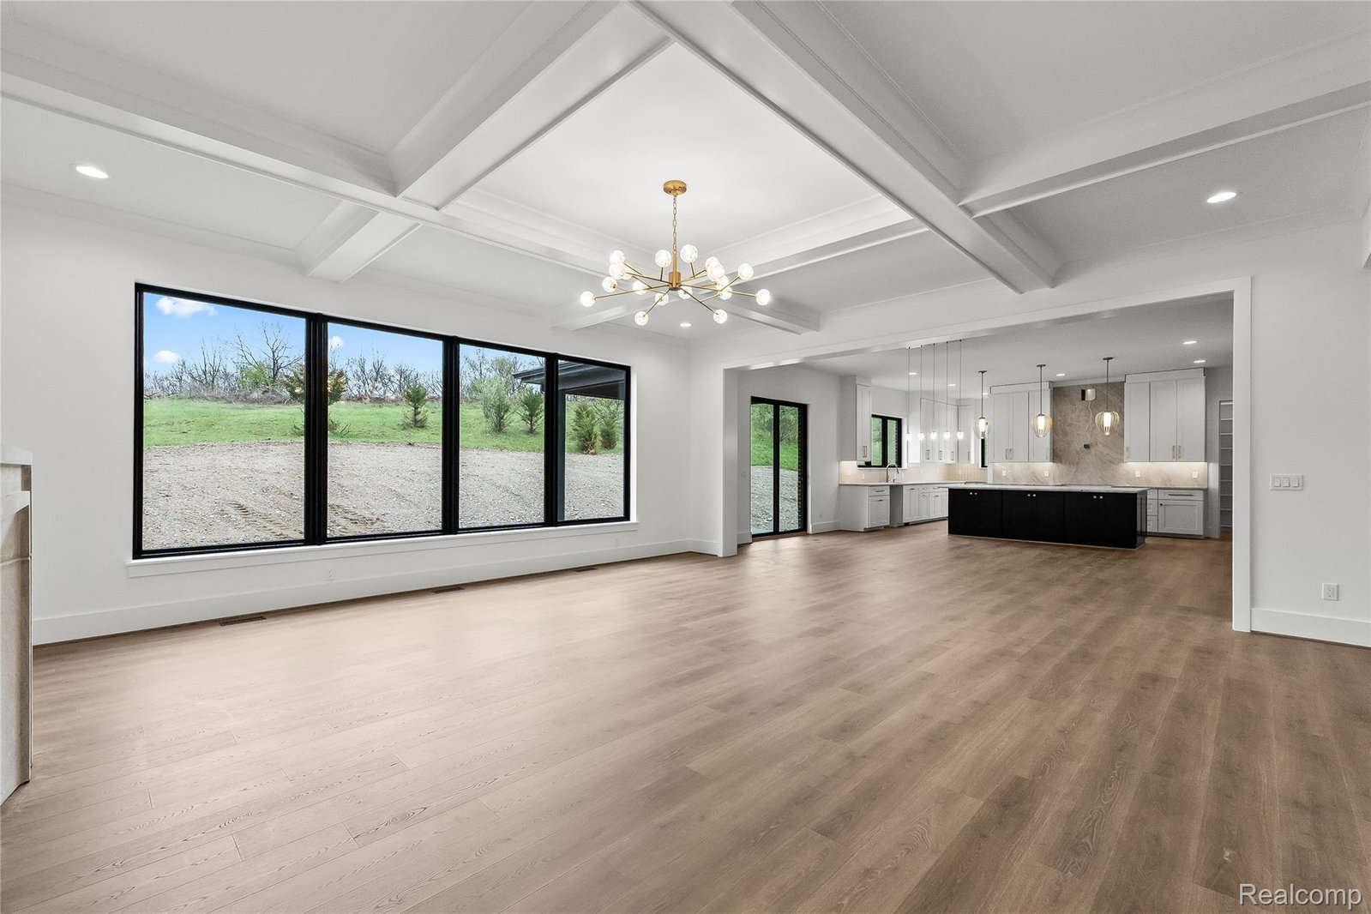
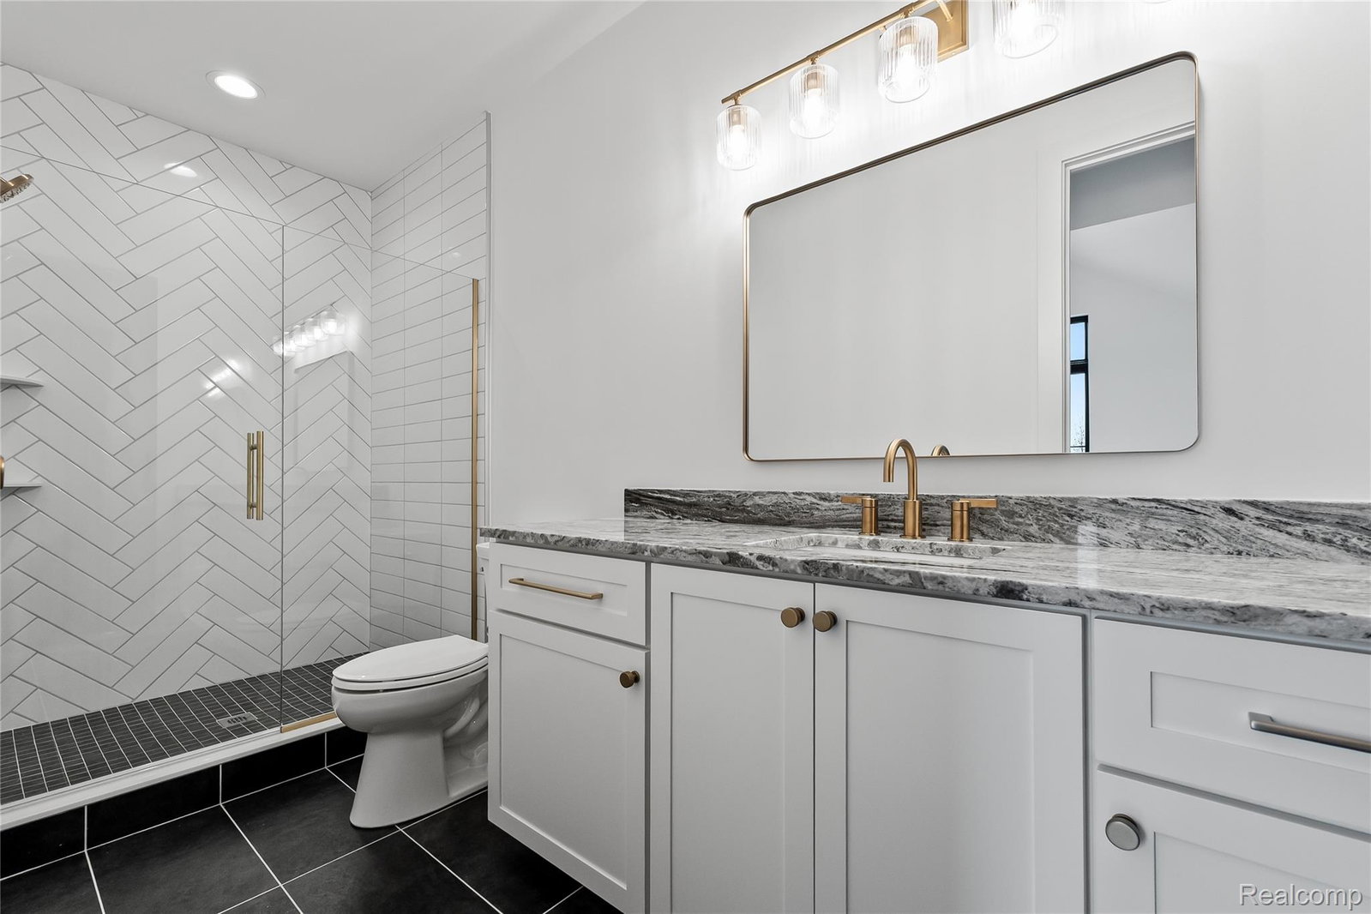
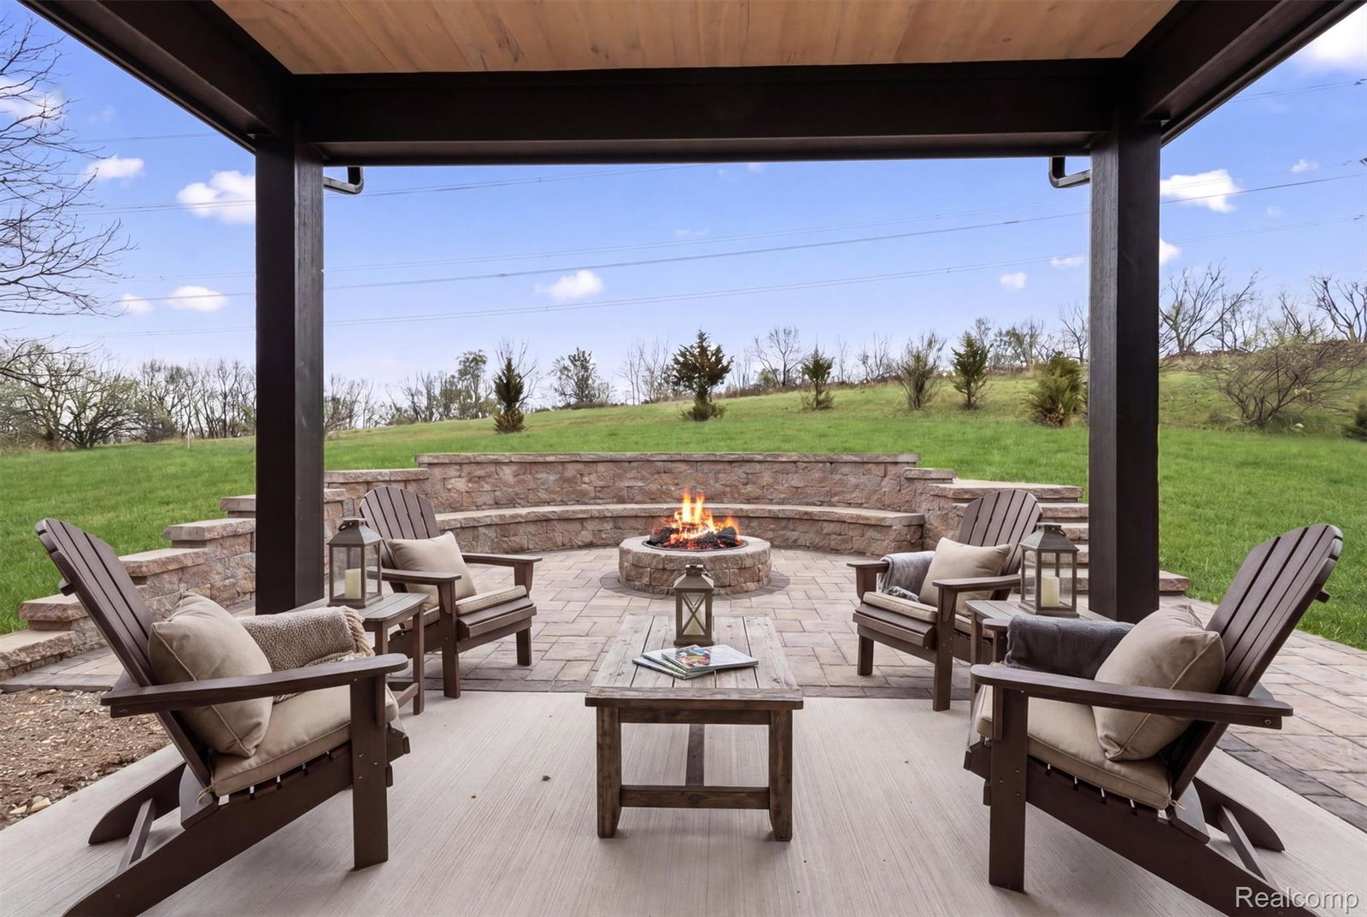
NEW CONSTRUCTION HOME. Welcome to 4369 The Heights Boulevard — a stunning custom-built home by Bella Homes Inc., nestled in the prestigious Oakland Township community. This exceptional residence with 4 bedrooms, 3.5 bathrooms, and 4,311 square feet of finished, luxurious living space, masterfully designed for both everyday comfort and upscale entertaining. Step inside to discover an open floor plan featuring soaring ceilings, expansive windows, covered lanai, and top-tier finishes throughout. The gourmet kitchen is a chef’s dream, boasting walk-through pantry, Wolf and Sub-Zero appliances, custom cabinetry, and an oversized island perfect for gatherings. Adjacent to the kitchen, the elegant living and dining areas flow effortlessly into a custom oversized serving and bar area — ideal for entertaining. The primary suite is a private retreat, complete with a spa-like ensuite featuring a soaking tub, dual vanities, and a walk-in shower. Each additional bedroom offers generous space, designer details, and ample closet storage. Situated in a highly sought-after neighborhood within the Rochester Community Schools district, this home is conveniently located to access to trails, shopping, and dining. Don’t miss the opportunity to make this exquisite home yours — schedule your private tour today! BATVAI, IDRBNG
Additional Information
- Year Built
- 2026
- Basement Type
- Full, Unfinished
- Foundation
- Basement, Poured Concrete
- Acres
- 0.61
- Style
- Colonial
- Hoa Fee
- $1,300
- Acres
- 0.61
- School District
- Rochester
- Appliances
- Gas Range, Built in Refrigerator, Bar Fridge, Dishwasher, Microwave, Range Hood, Stainless Steel Appliance(s)
- Cooling
- Central Air
- Heating
- Forced Air, Natural Gas
- Garage Description
- 3 Car, Attached, Direct Access, Electricity, Garage Door Opener, Garage Faces Side
Mortgage Calculator
Courtesy of KW Domain 2485900800
 IDX provided courtesy of Realcomp II Ltd., via Real Estate Company and . Copyright 2026 Realcomp II Ltd. Shareholders. IDX information is provided exclusively for consumers' personal, non-commercial use and may not be used for any purpose other than to identify prospective properties consumers may be interested in purchasing and that the data is deemed reliable but not guaranteed accurate by the MLS.